

Introduction
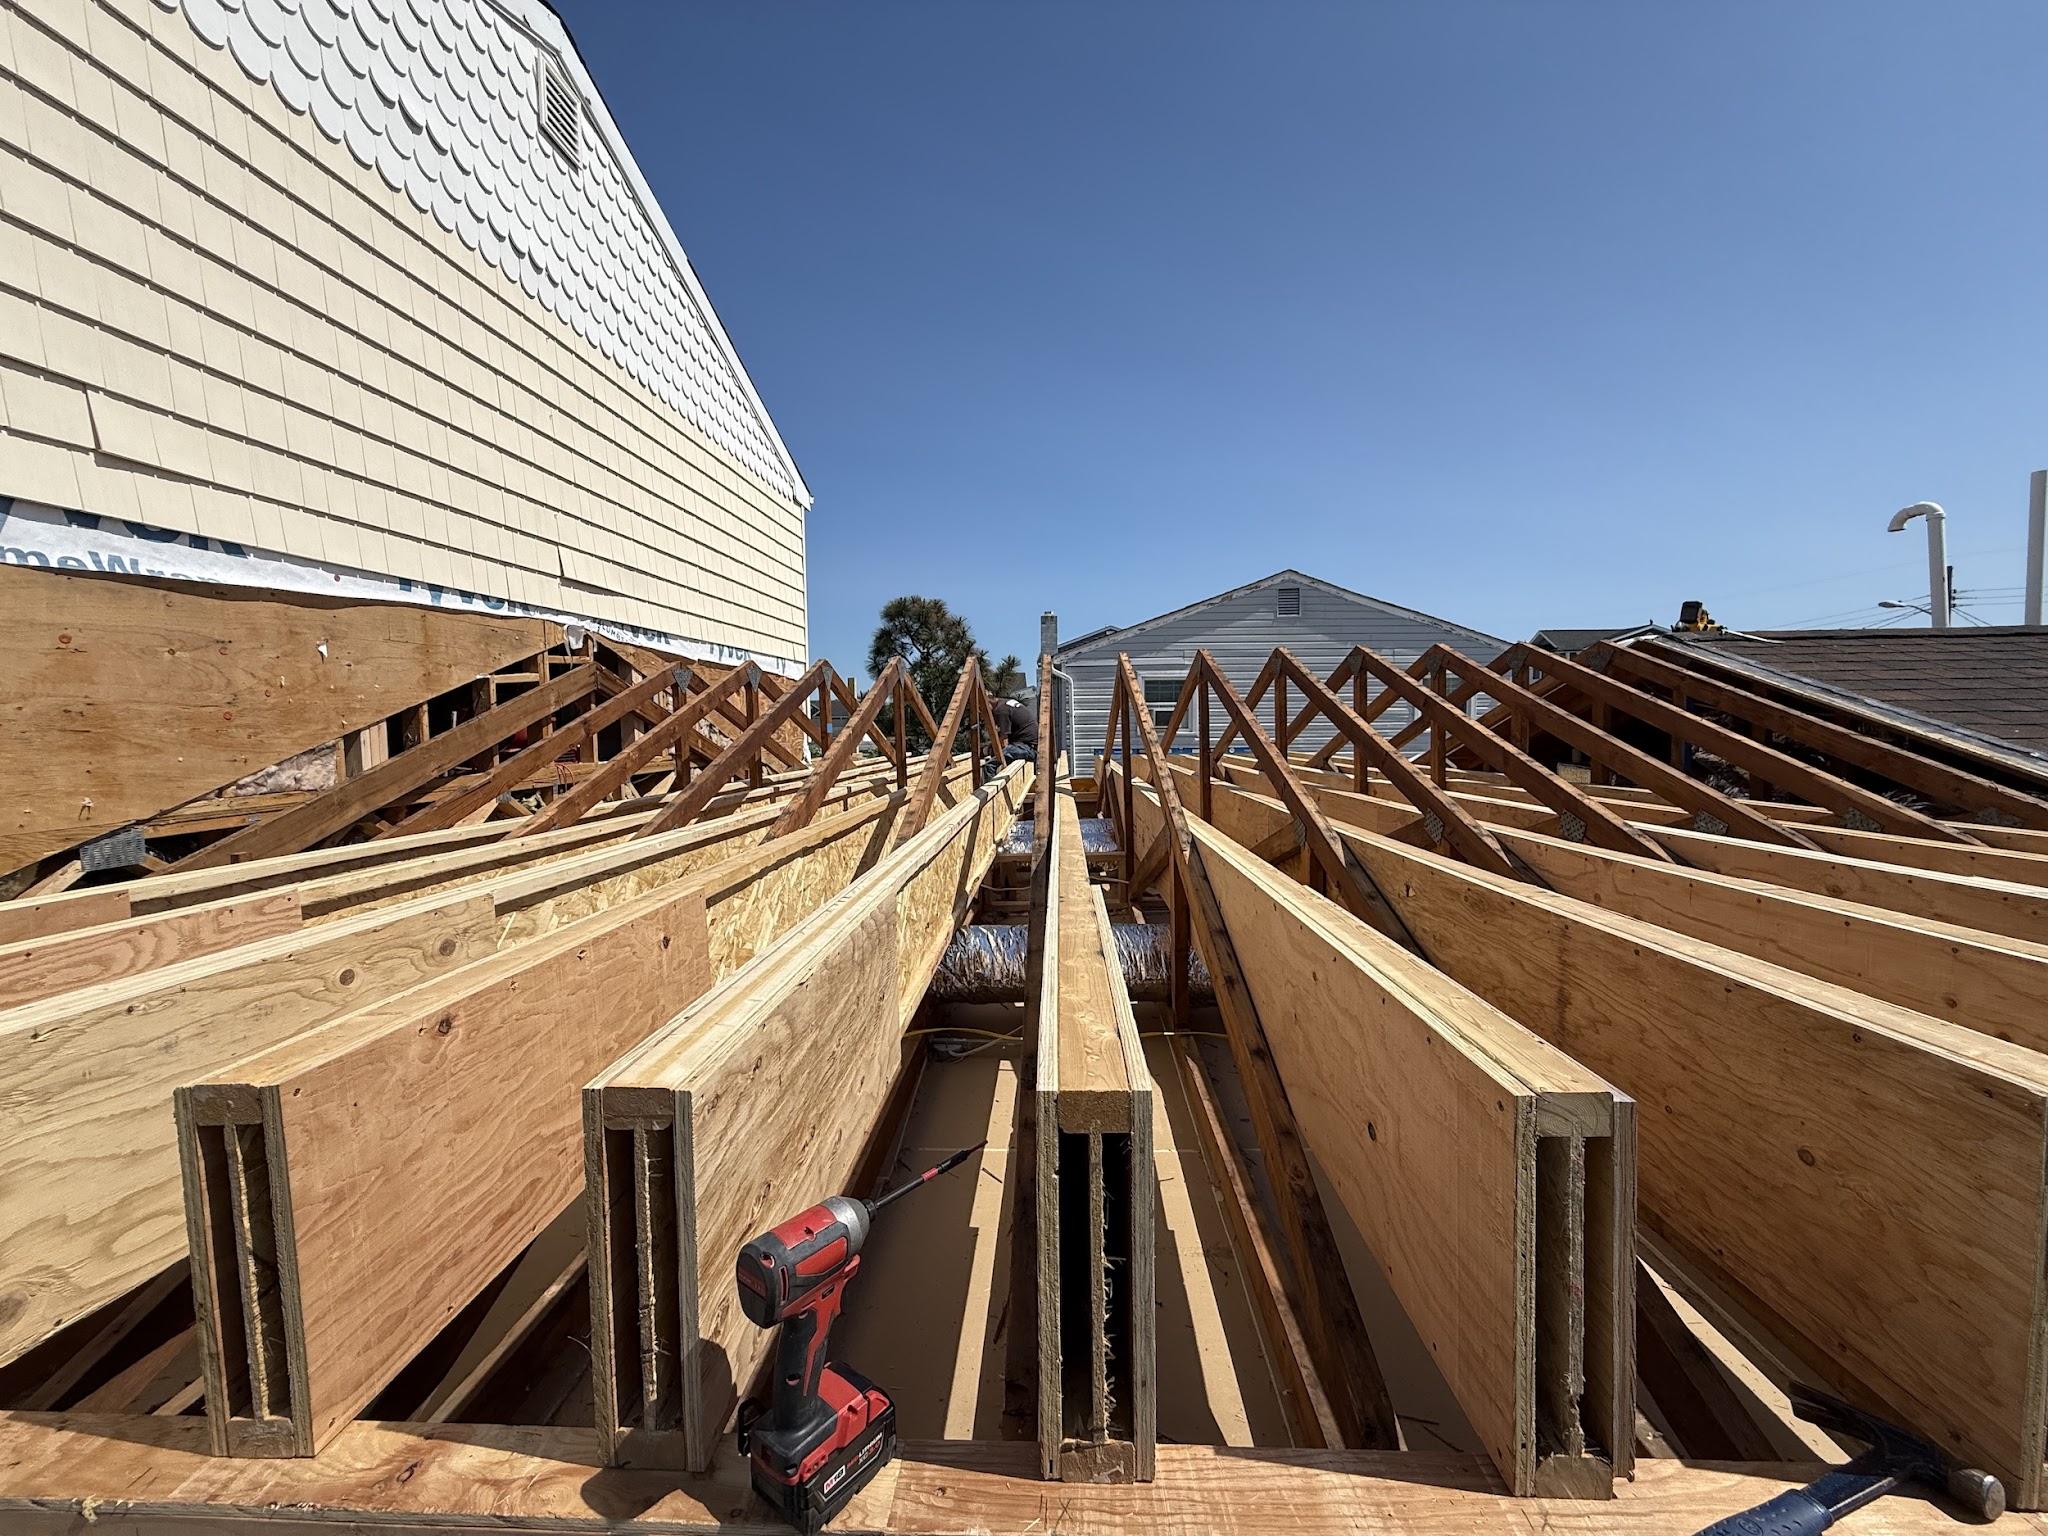
I’m Mike Werner, CEO of Matera Builders. Permits are not the exciting part of a remodel, but they protect your investment, your insurance coverage and your ability to sell the home later.
This post explains which projects need permits in New Jersey shore towns, what the process looks like, and how flood zone rules can change the scope of a renovation.
Which Projects Need a Permit
New Jersey uses the Uniform Construction Code, enforced by each town’s construction office. As a general rule, you need a permit for:
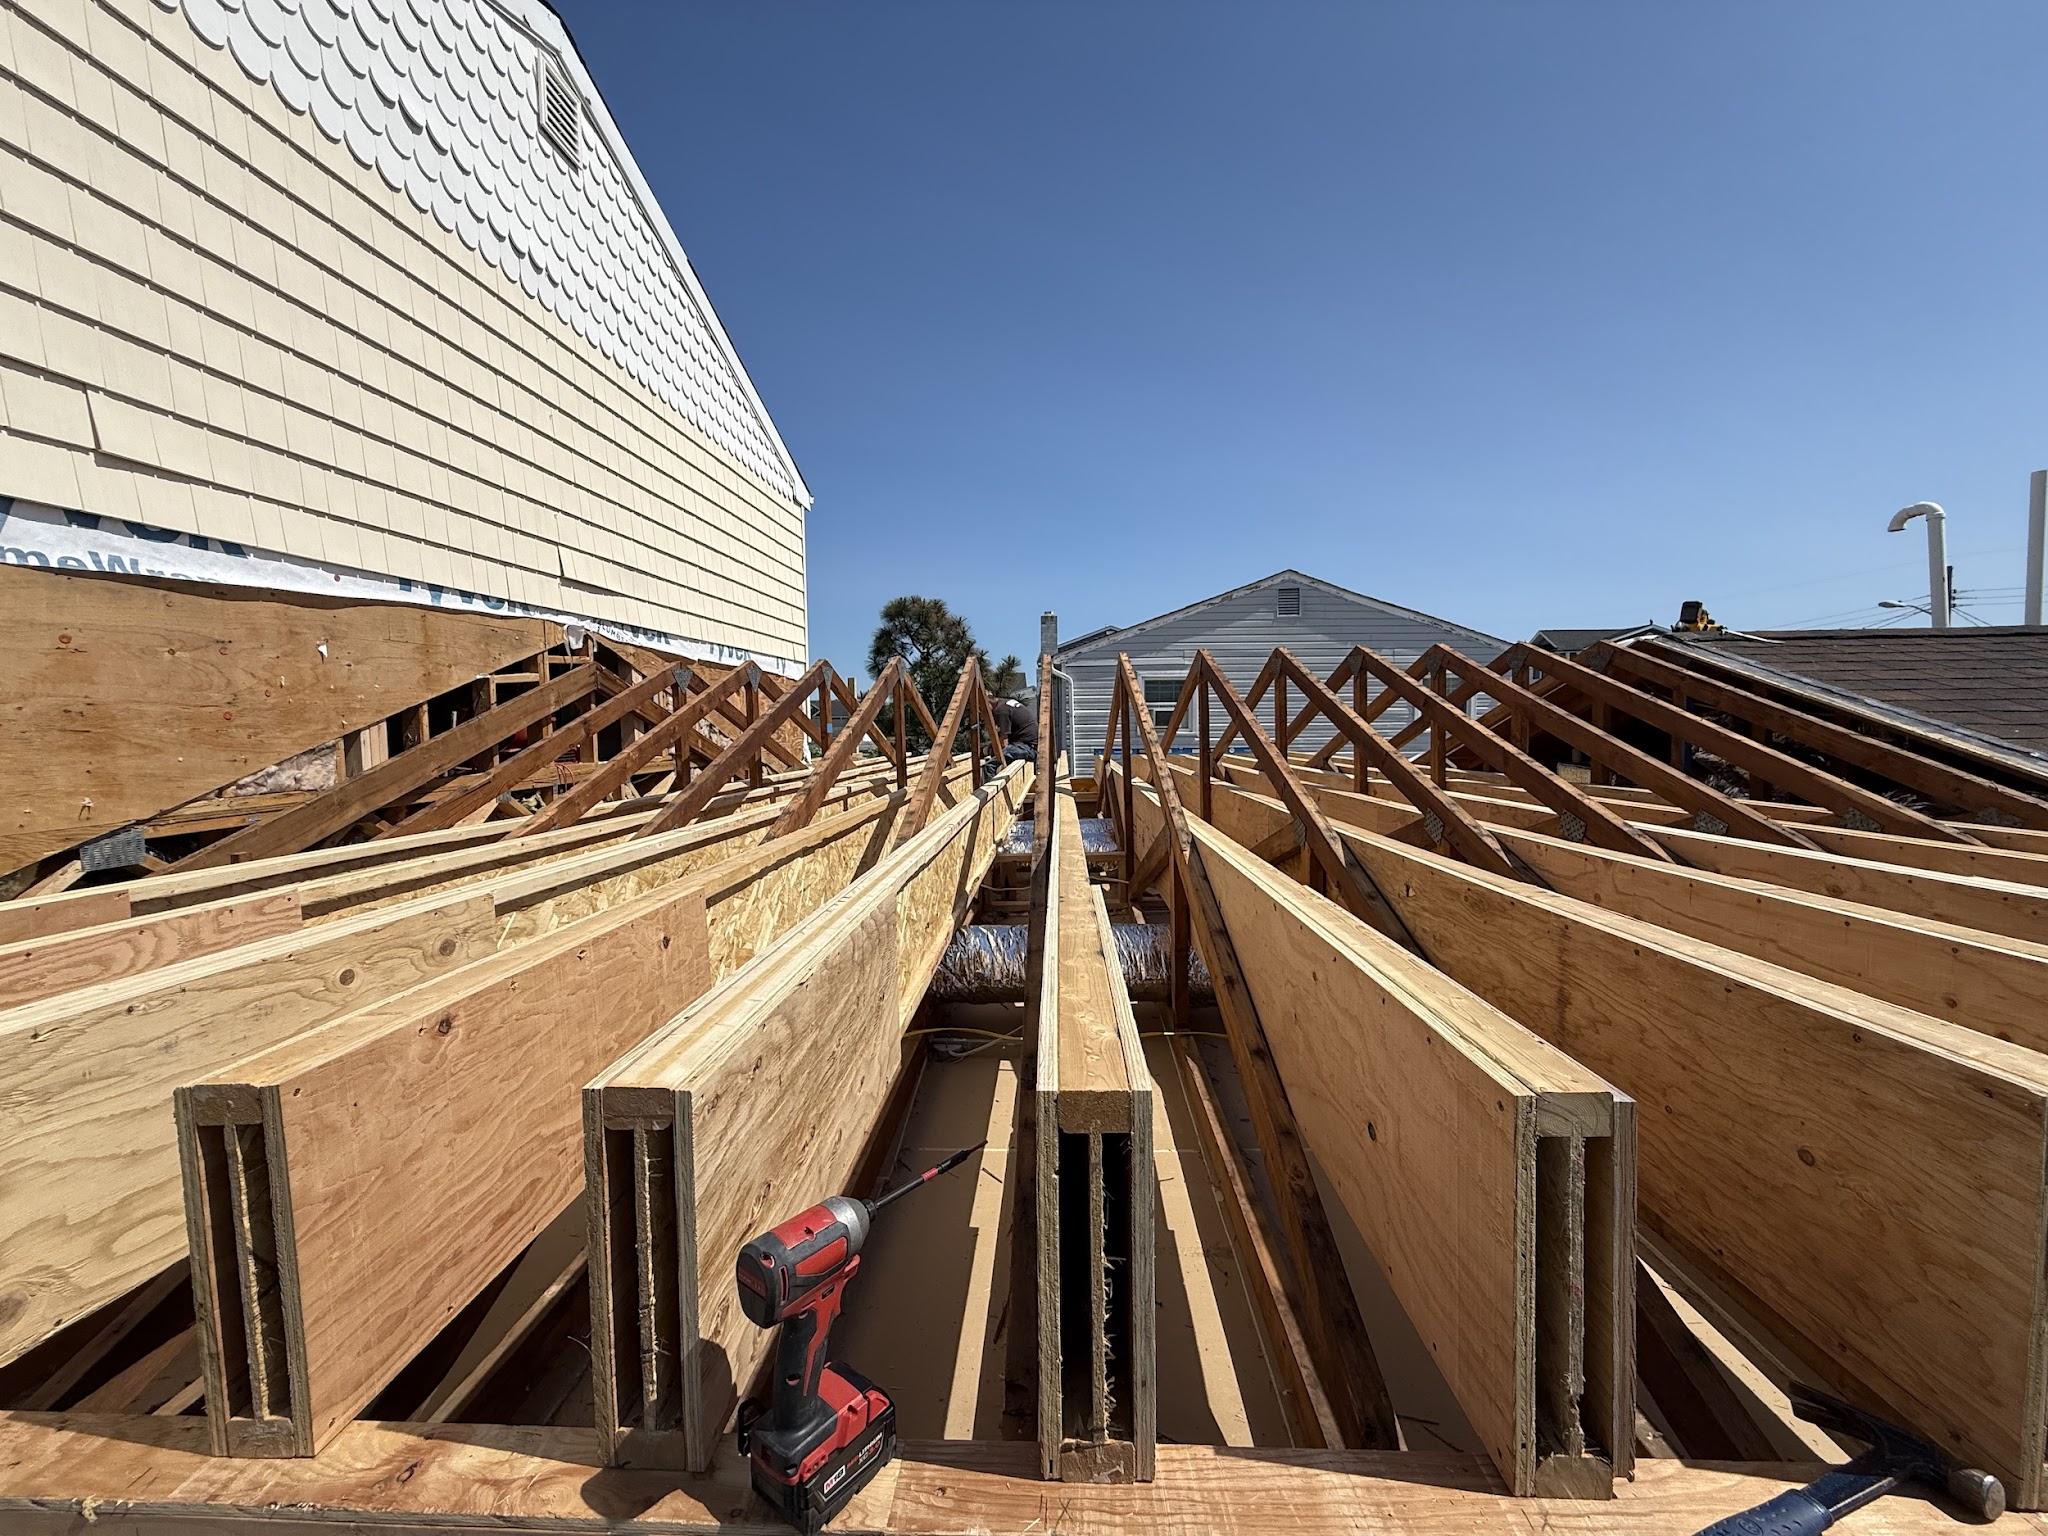
- Structural work, such as removing walls, new openings or additions.
- New or relocated plumbing, gas lines and electrical circuits.
- Windows or doors when the opening size or framing changes.
- Decks, stairs and most exterior alterations.
- New HVAC equipment or ductwork.
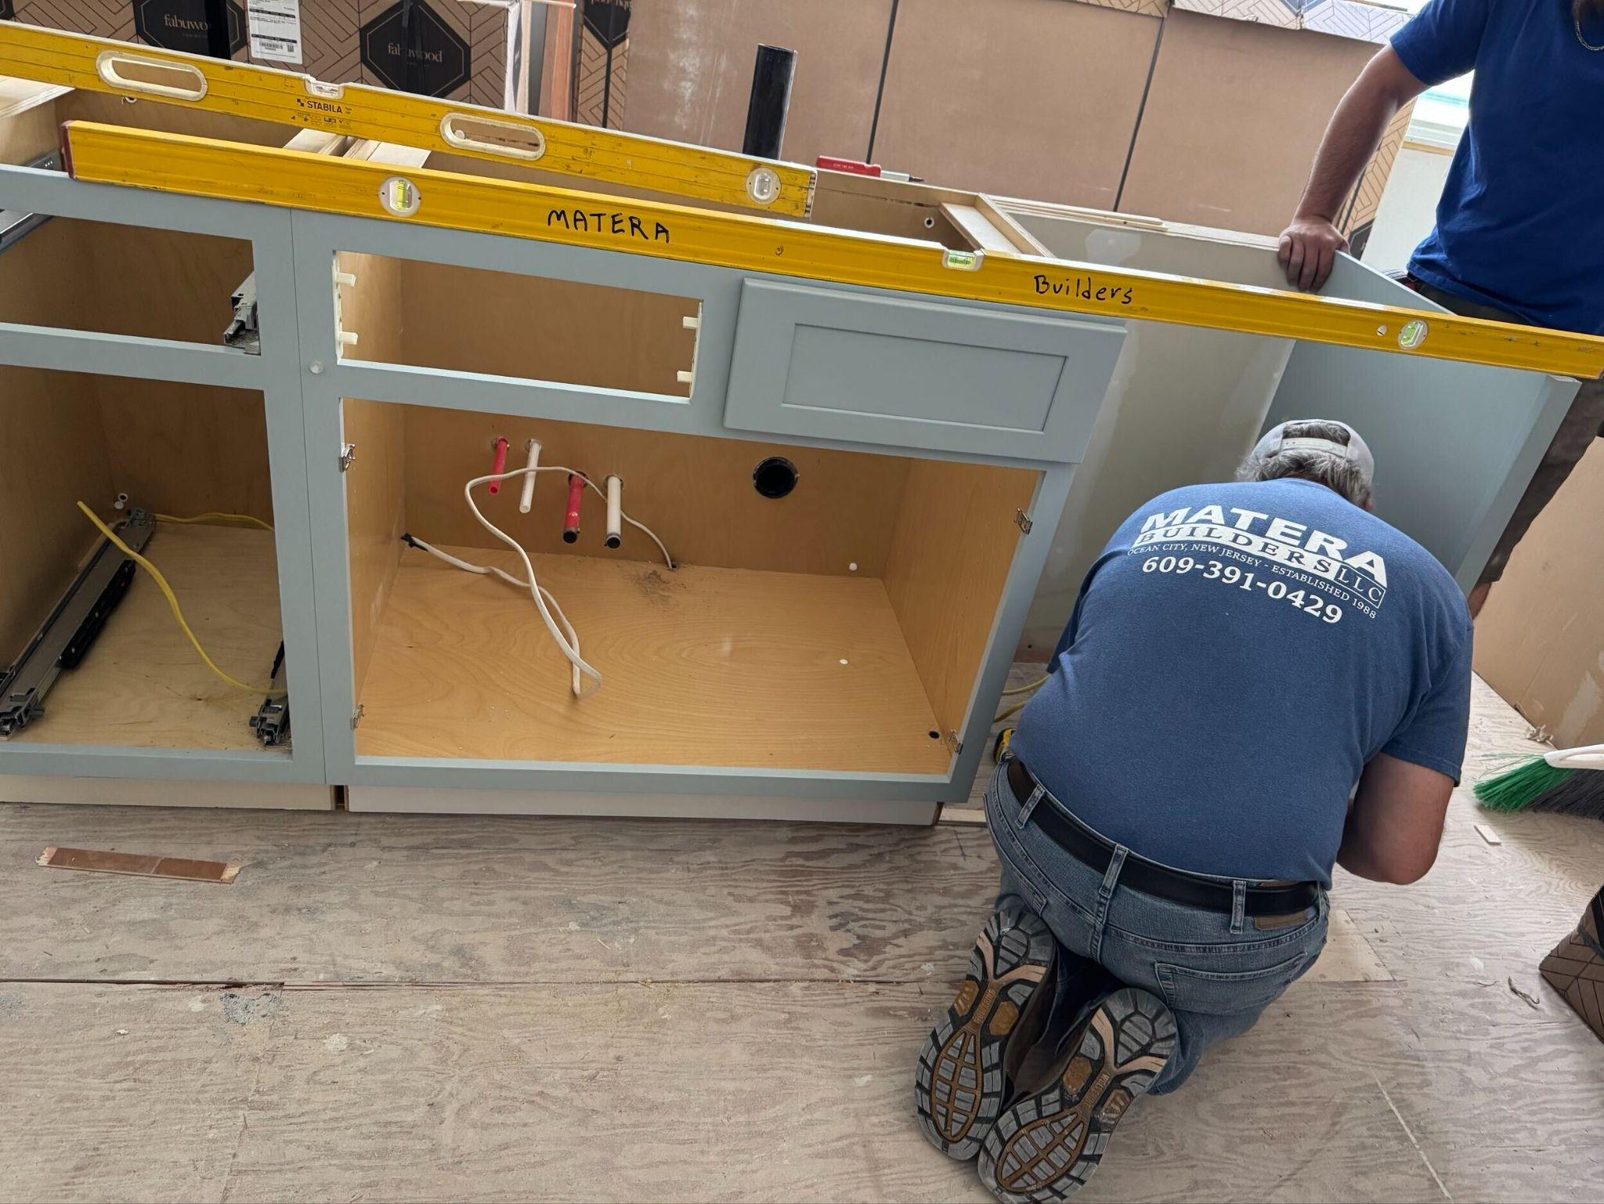
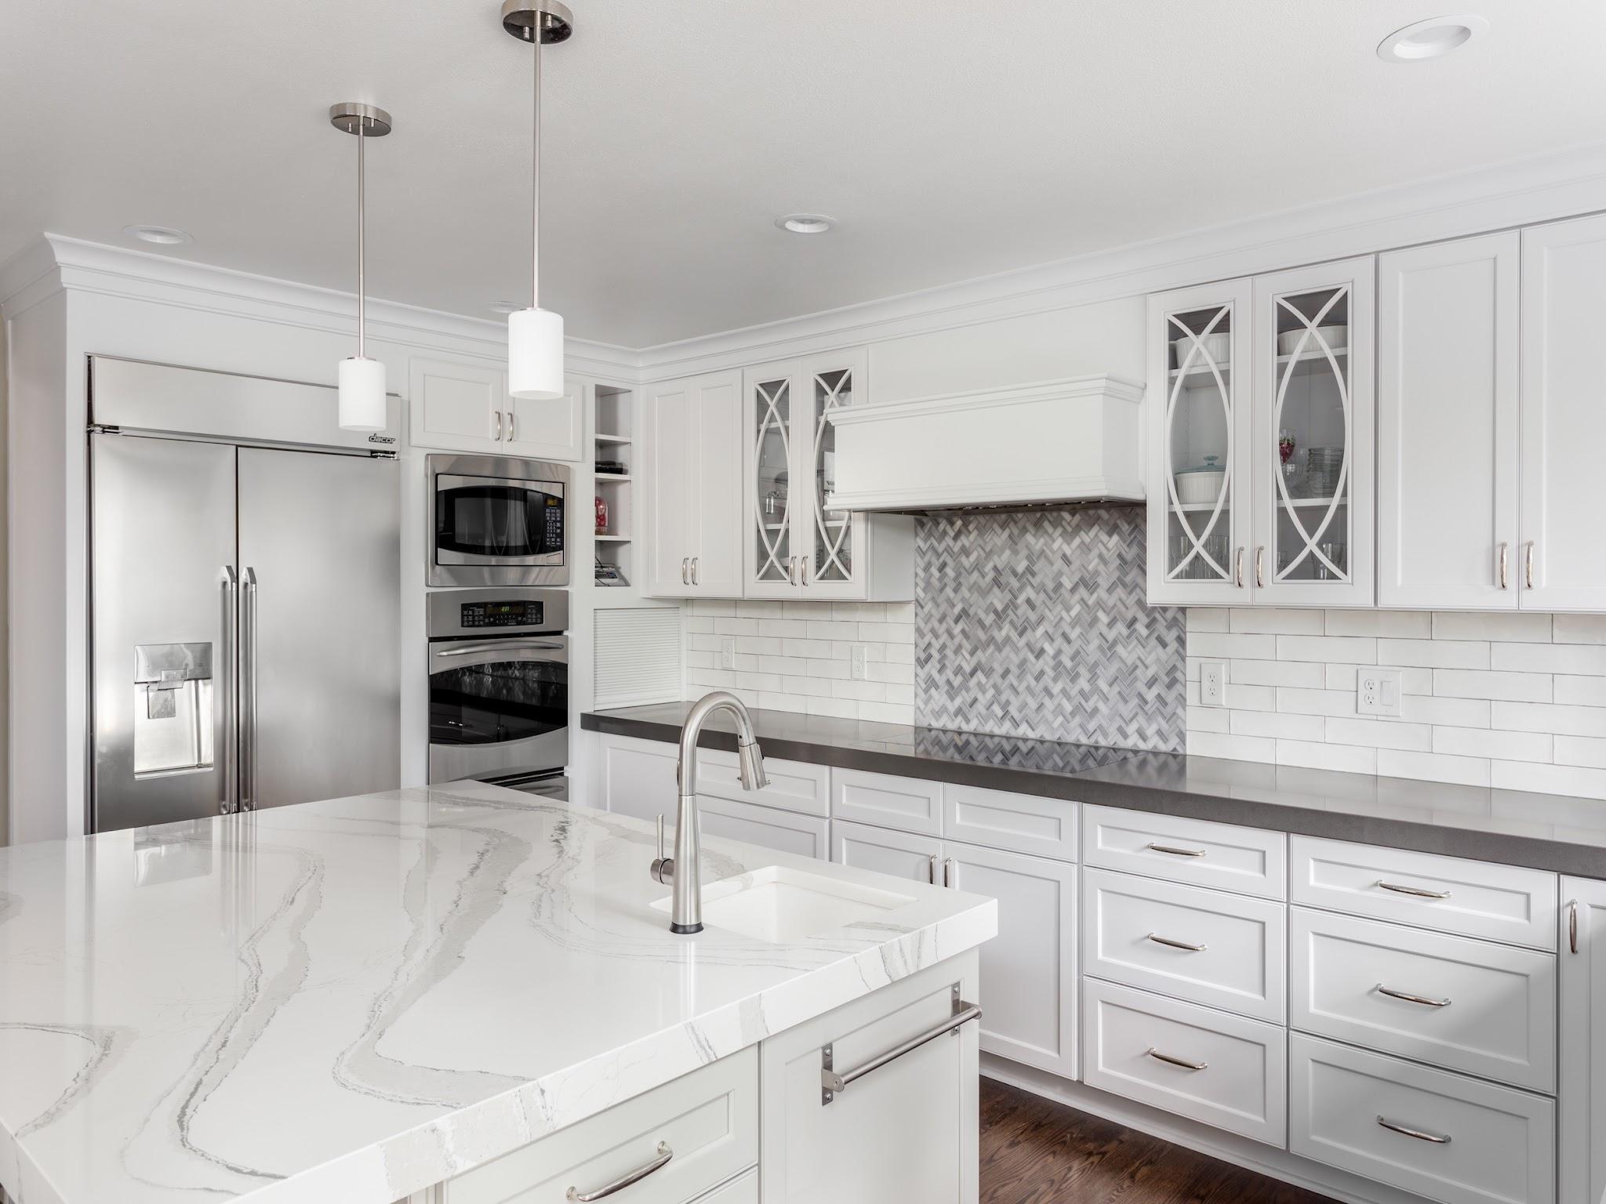
Cosmetic work such as painting, flooring, or replacing cabinets and countertops in the same location usually does not need a permit, but it is worth confirming with your town first.
Permit Steps We Manage for Clients
On our projects, Matera Builders handles each of these steps.
- Scope Review
- Why It Matters: The scope decides which subcodes apply: building, plumbing, electrical, fire or mechanical.
- What I Look For: Every change to structure, utilities and exterior openings in the plan.
- Drawings
- Why It Matters: Structural changes and additions usually need drawings, sometimes sealed by an architect or engineer.
- What I Look For: Whether existing plans are available and what the town requires for submission.
- Zoning
- Why It Matters: Additions, decks and exterior changes may need zoning approval before a building permit.
- What I Look For: Setbacks, lot coverage, height limits and whether a variance is needed.
- Flood Zone Status
- Why It Matters: Homes in a FEMA flood zone are subject to the substantial improvement rule.
- What I Look For: The flood zone, the home’s elevation and whether project cost approaches 50 percent of the structure’s value.
- Inspections
- Why It Matters: Most permits require rough inspections before walls close and a final inspection at the end.
- What I Look For: Inspection timing built into the schedule so crews are not waiting.
- Closing the Permit
- Why It Matters: An open permit can cause problems at sale or with an insurance claim.
- What I Look For: Final approvals and the certificate of approval kept with your records.
Flood Zone Rules and Shore Homes
Much of Ocean City, Avalon, Stone Harbor and Sea Isle City sits in FEMA flood zones. Under the substantial improvement rule, if improvements cost 50 percent or more of the home’s market value, the whole structure may need to meet current flood standards, which can mean elevating the home.
That is why we check flood zone status before a large renovation is designed, not after. Sometimes the scope can be phased or adjusted, and sometimes it makes sense to plan for elevation from the start. Either way, it is a decision to make with full information.
Permit review also takes time. Submitting in winter, while design is being finalized, keeps permits from delaying a spring start.
Planning Checklist
- Confirm which parts of your project require permits.
- Find your home’s flood zone and elevation certificate.
- Ask who pulls and manages the permits.
- Build permit review time into the schedule.
- Keep final approvals with your home records.
Common Mistakes to Avoid
Permit problems tend to surface at the worst time: an inspection, a sale or an insurance claim.
- Skipping permits for work that requires them.
- Designing a large renovation before checking flood zone rules.
- Closing walls before the rough inspection.
- Leaving permits open after the work is finished.
- Hiring a contractor who asks the homeowner to pull the permit.
A registered New Jersey contractor should handle permits as part of the job.
FAQ
Do I need a permit for a kitchen remodel in New Jersey?
If you are changing plumbing, electrical, gas or walls, yes. Replacing cabinets and countertops in the same layout usually does not, but your town’s construction office has the final word.
What is the 50 percent rule for shore homes?
If a home is in a FEMA flood zone and improvements cost 50 percent or more of its market value, it may need to be brought up to current flood standards, which can include elevation.
How long do permits take?
It depends on the town and the scope. Simple permits can take a few weeks, while additions and zoning reviews take longer, so we submit early.
Who is responsible for getting the permit?
Your contractor should be. Matera Builders handles applications, inspections and final approvals on our projects.
The Bottom Line
Permits and flood zone rules shape what you can build and when. Reviewing them before design is final prevents redesigns and delays.
If you are planning a renovation for next season, start the permit conversation this winter. Call Matera Builders at 609-905-4156 or request a consultation.
Related Reading