


Why Installing Retrofit Windows in Stucco Is Trickier Than It Looks
Installing retrofit windows in stucco is one of the most common window replacement methods used on stucco homes — and for good reason. It preserves the existing stucco exterior, avoids costly demolition, and gets the job done faster than a full new-construction window swap.
Here's a quick overview of how it works:
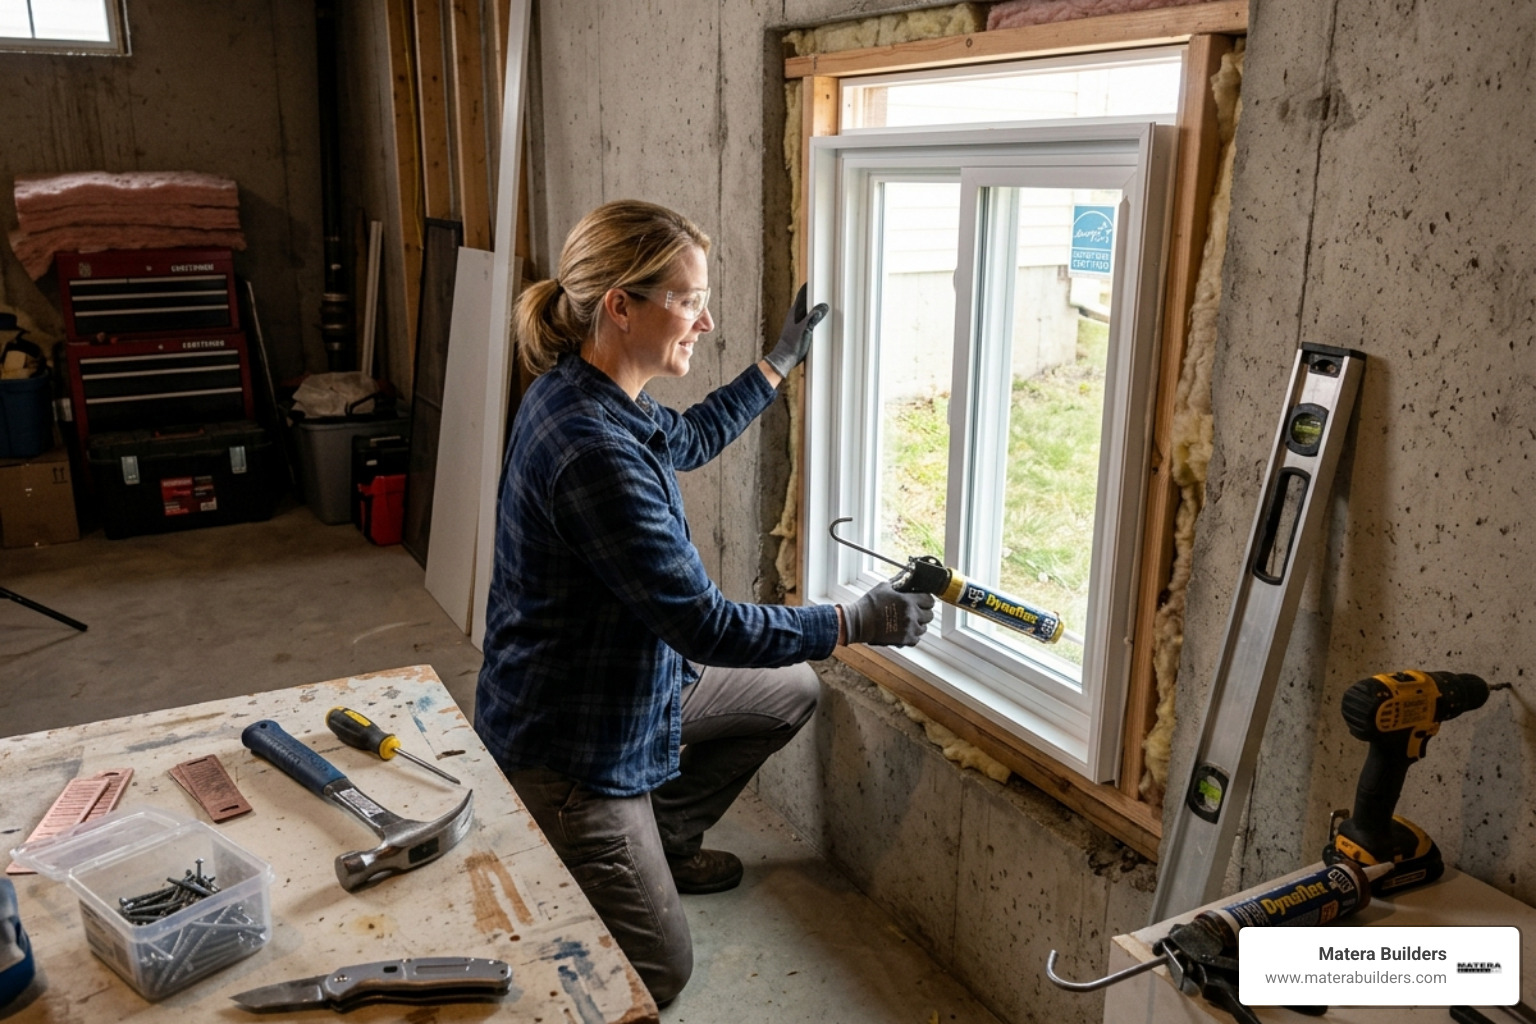
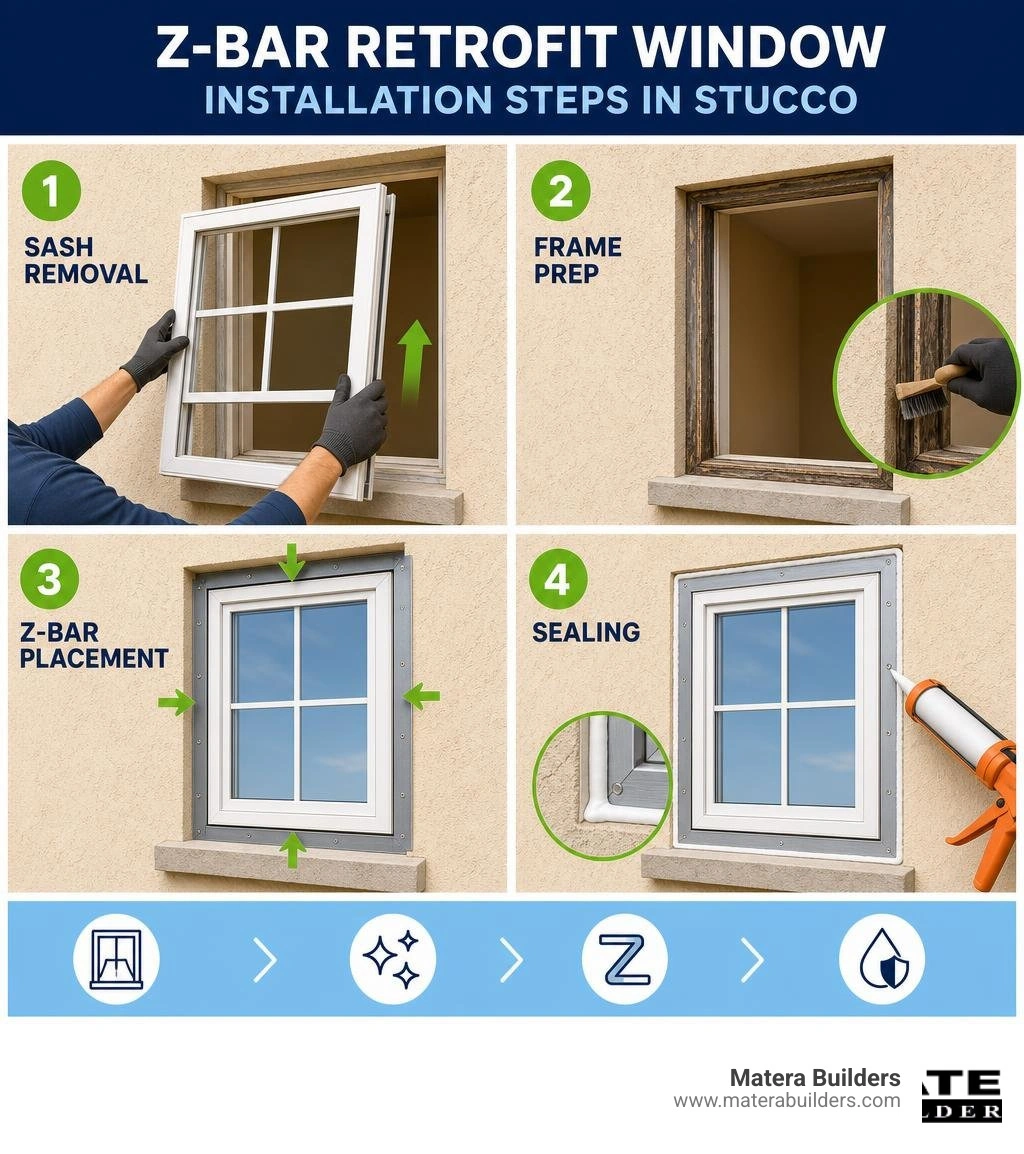
- Remove the old sashes (the moving parts) while keeping the existing window frame in place
- Clean and inspect the frame for rot, damage, or moisture intrusion
- Install a Z-bar flange around the perimeter of the new window unit
- Set and level the new window into the existing opening
- Seal the Z-bar with polyurethane caulk to create a weathertight barrier
- Inspect the finished install for gaps, squareness, and proper drainage
That's the basic process. But on a stucco home — especially in a coastal market like New Jersey's Shore — each step carries real risk if done wrong. Salt air, moisture, and aging stucco can turn a "simple" window swap into a water intrusion problem fast.
Done right, retrofit windows can cut heating and cooling costs by up to 25% and boost property value by 3-5%. Done wrong, they let water into your walls.
I'm Mike Werner, CEO of Matera Builders, installing retrofit windows in stucco is a core part of our exterior renovation work along the Jersey Shore. In the sections below, I'll walk you through exactly how the process works, what can go wrong, and what separates a quality install from one you'll regret.
Related content about installing retrofit windows in stucco:
- average cost of window replacement per window
- cost of putting in new windows
- installing a new construction window in an existing home
What Are Retrofit Windows and Why Use Them in Stucco?
When it is time to replace old windows, you have two main choices. You can do a full-frame replacement (often called a new-construction window), or you can use a retrofit window.
A new-construction window requires you to expose the studs of your home. To do this on a stucco house, you must cut back the stucco exterior by several inches all the way around the window. Stucco is a rigid material made of Portland cement, sand, lime, and water. Cutting it is noisy, messy, and highly risky. If you crack the surrounding stucco, you open the door to major water leaks. Patching stucco so it matches your existing texture and color is also incredibly difficult. You can read more info about installing a new construction window in an existing home to see how that process differs.
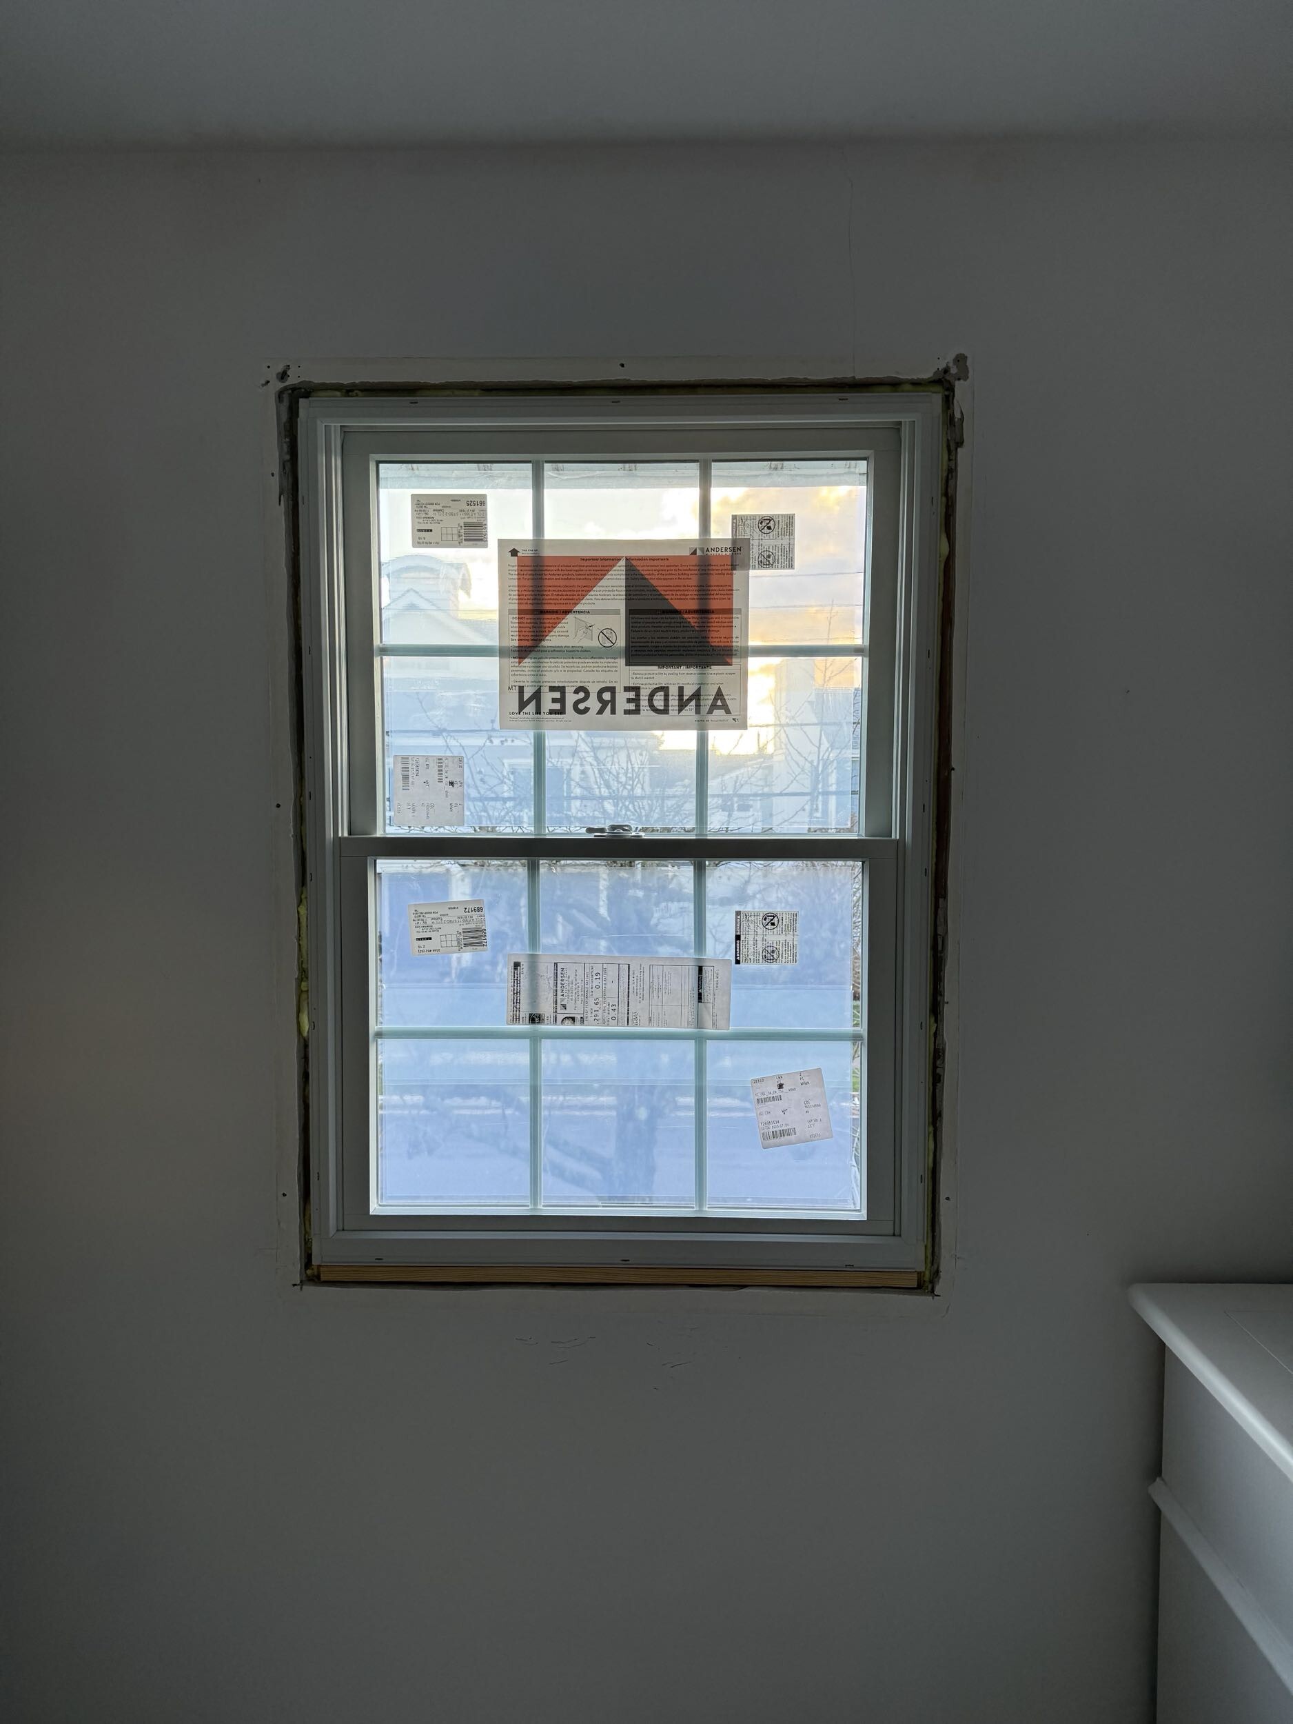
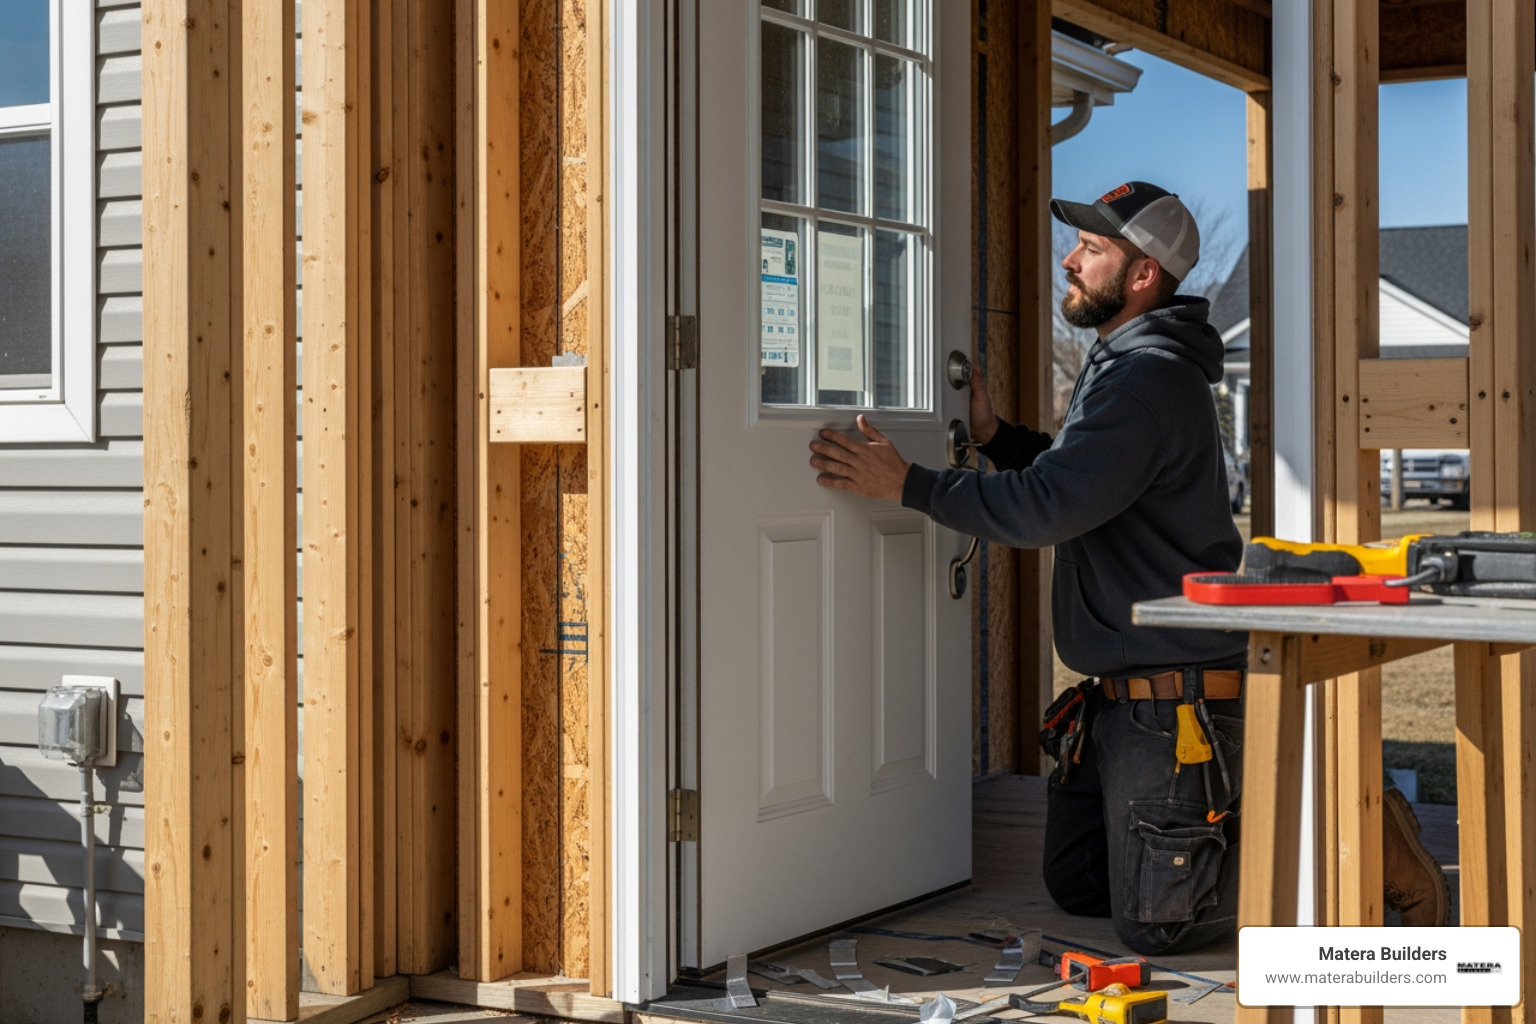
A retrofit window (often called an insert window) works differently. Instead of tearing out the old frame, we leave it in place. We remove the old glass and moving sashes, then slide the new window unit right inside the old frame.
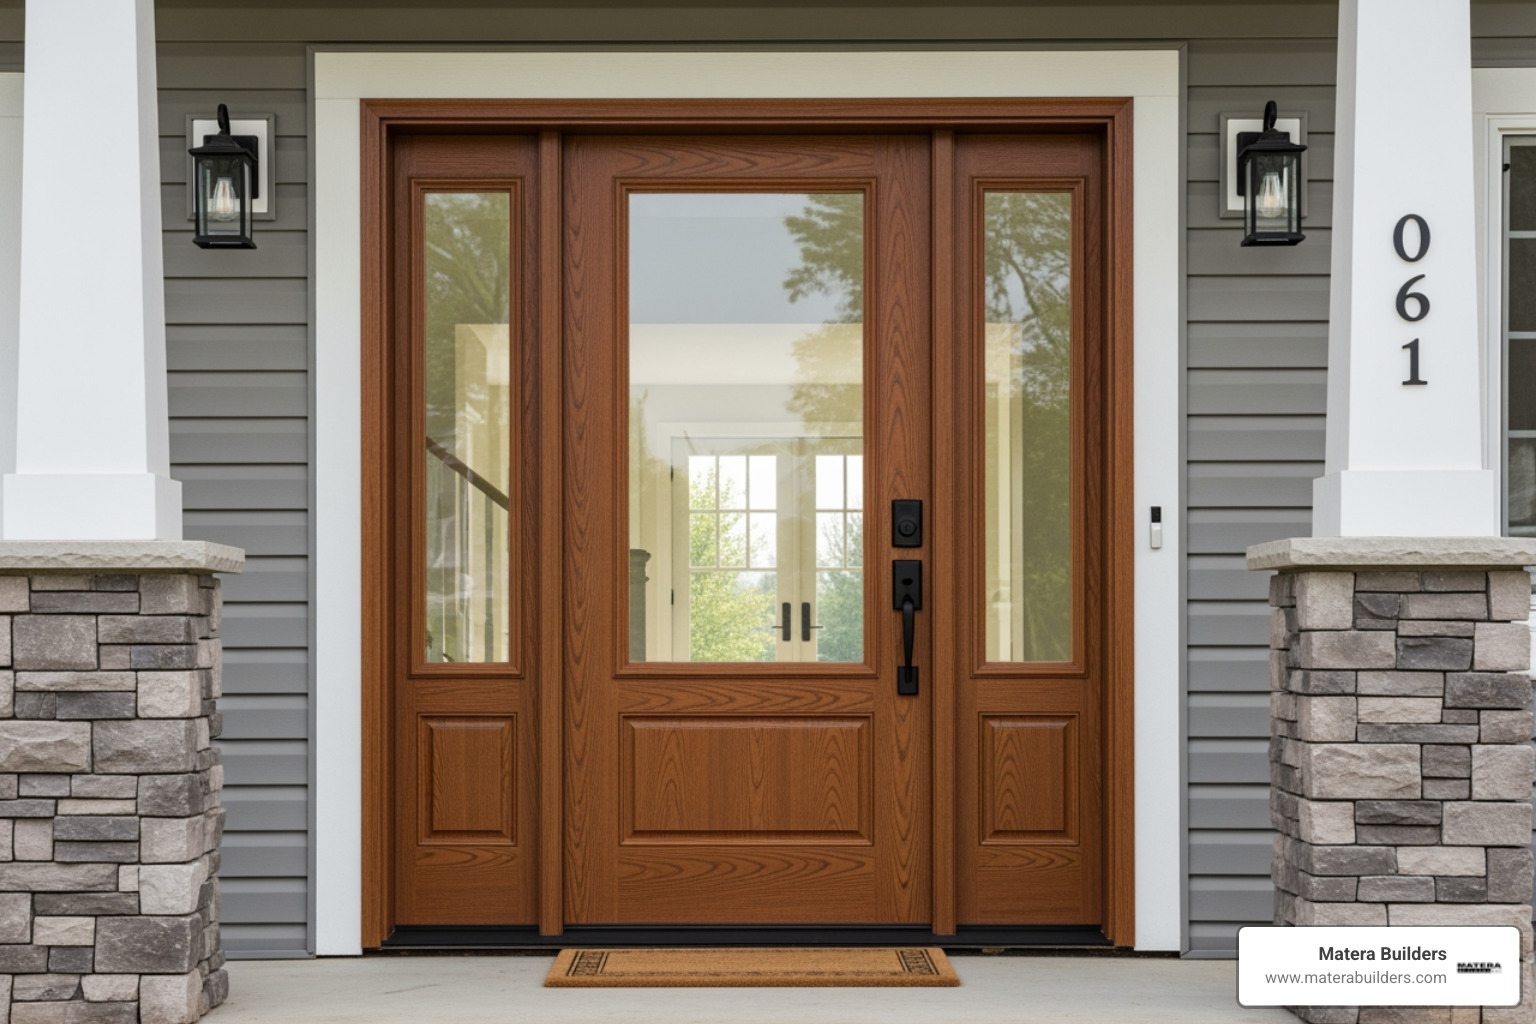
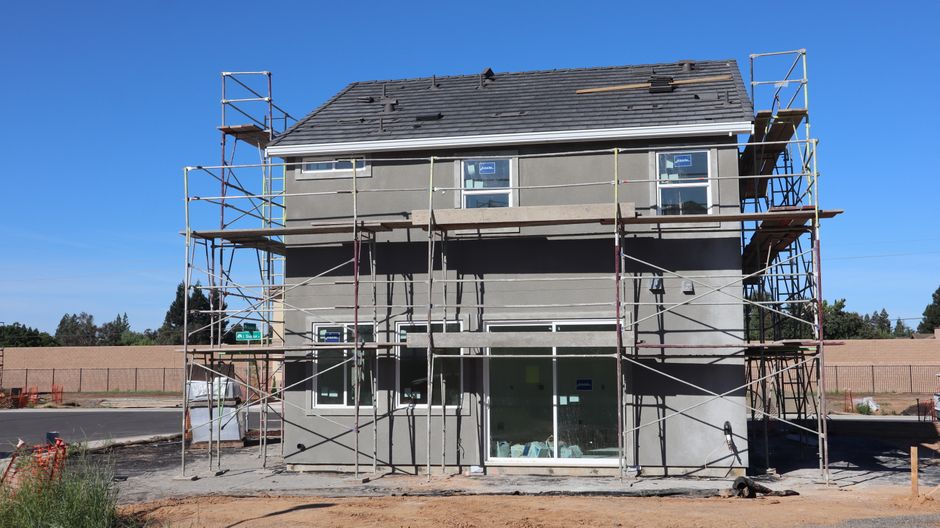
For stucco homes, we use a special type of retrofit window called a Z-bar window (or flush fin window). This window has a built-in exterior flange that acts like a picture frame. This flange overlaps the existing stucco on the outside of your house. It covers the old wood or metal frame completely. This design creates a clean look and a wide surface for sealing out rain and wind.
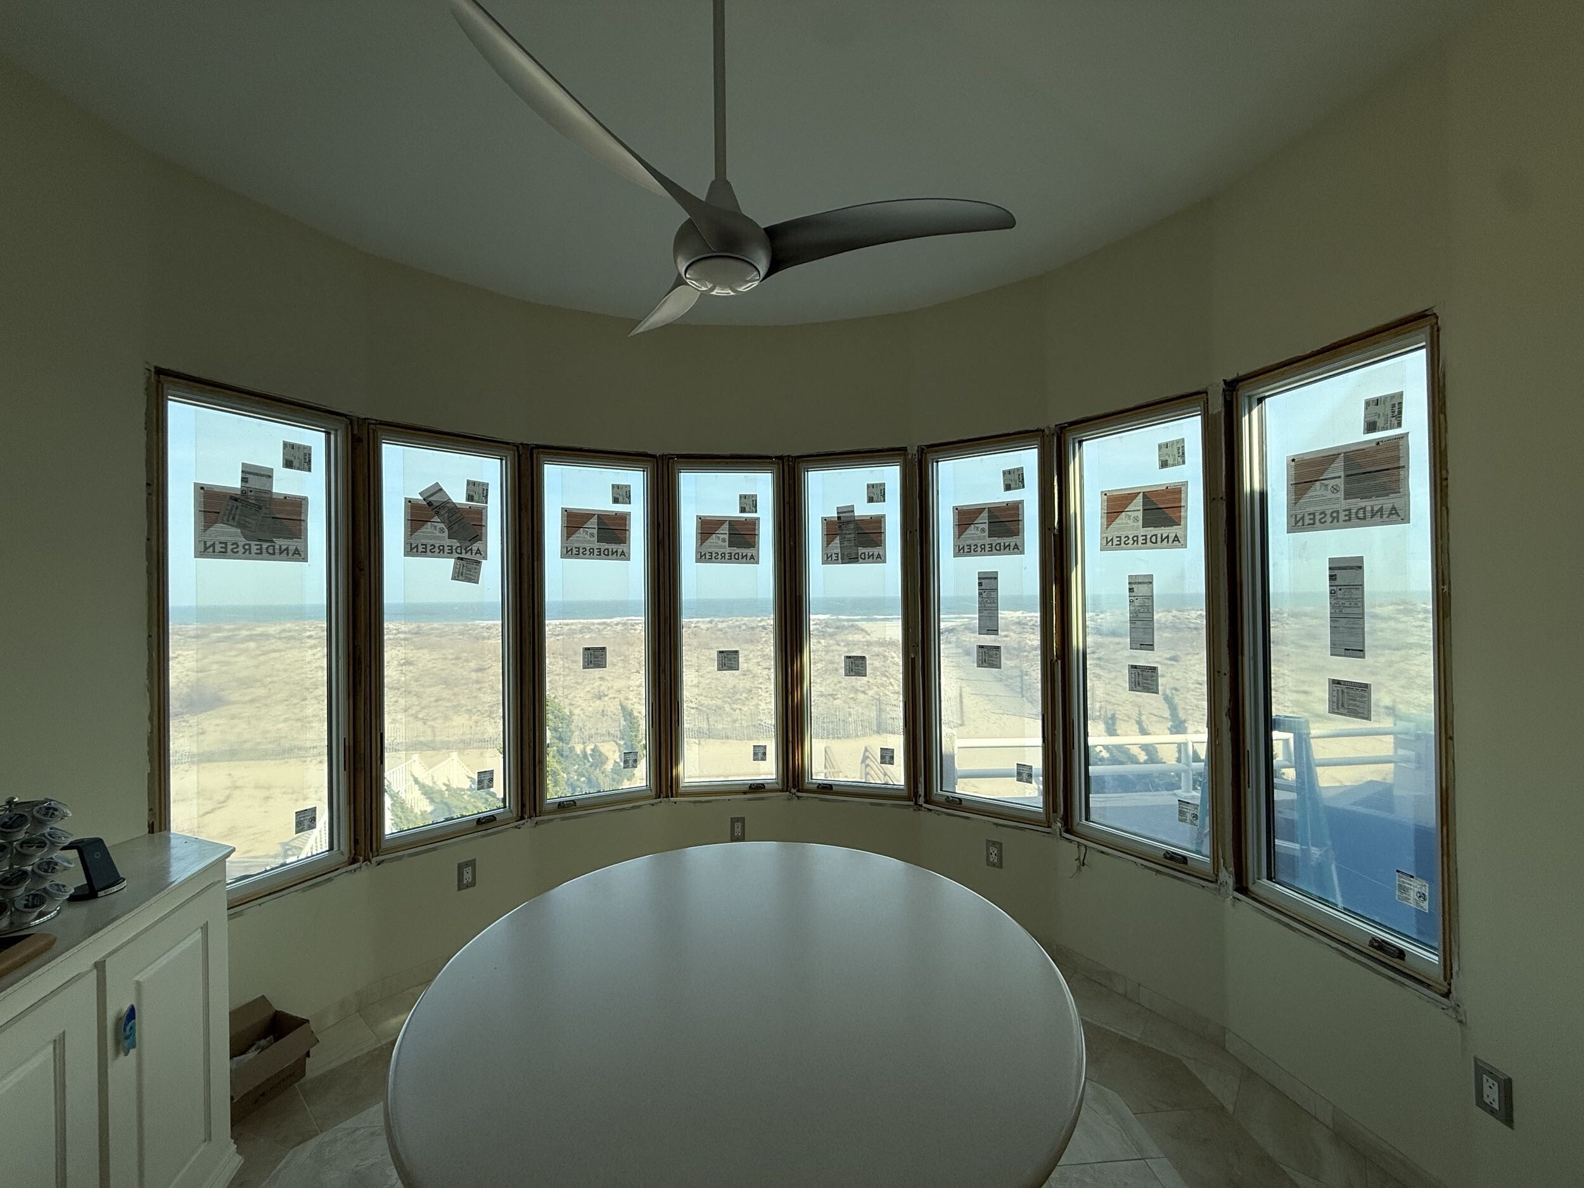
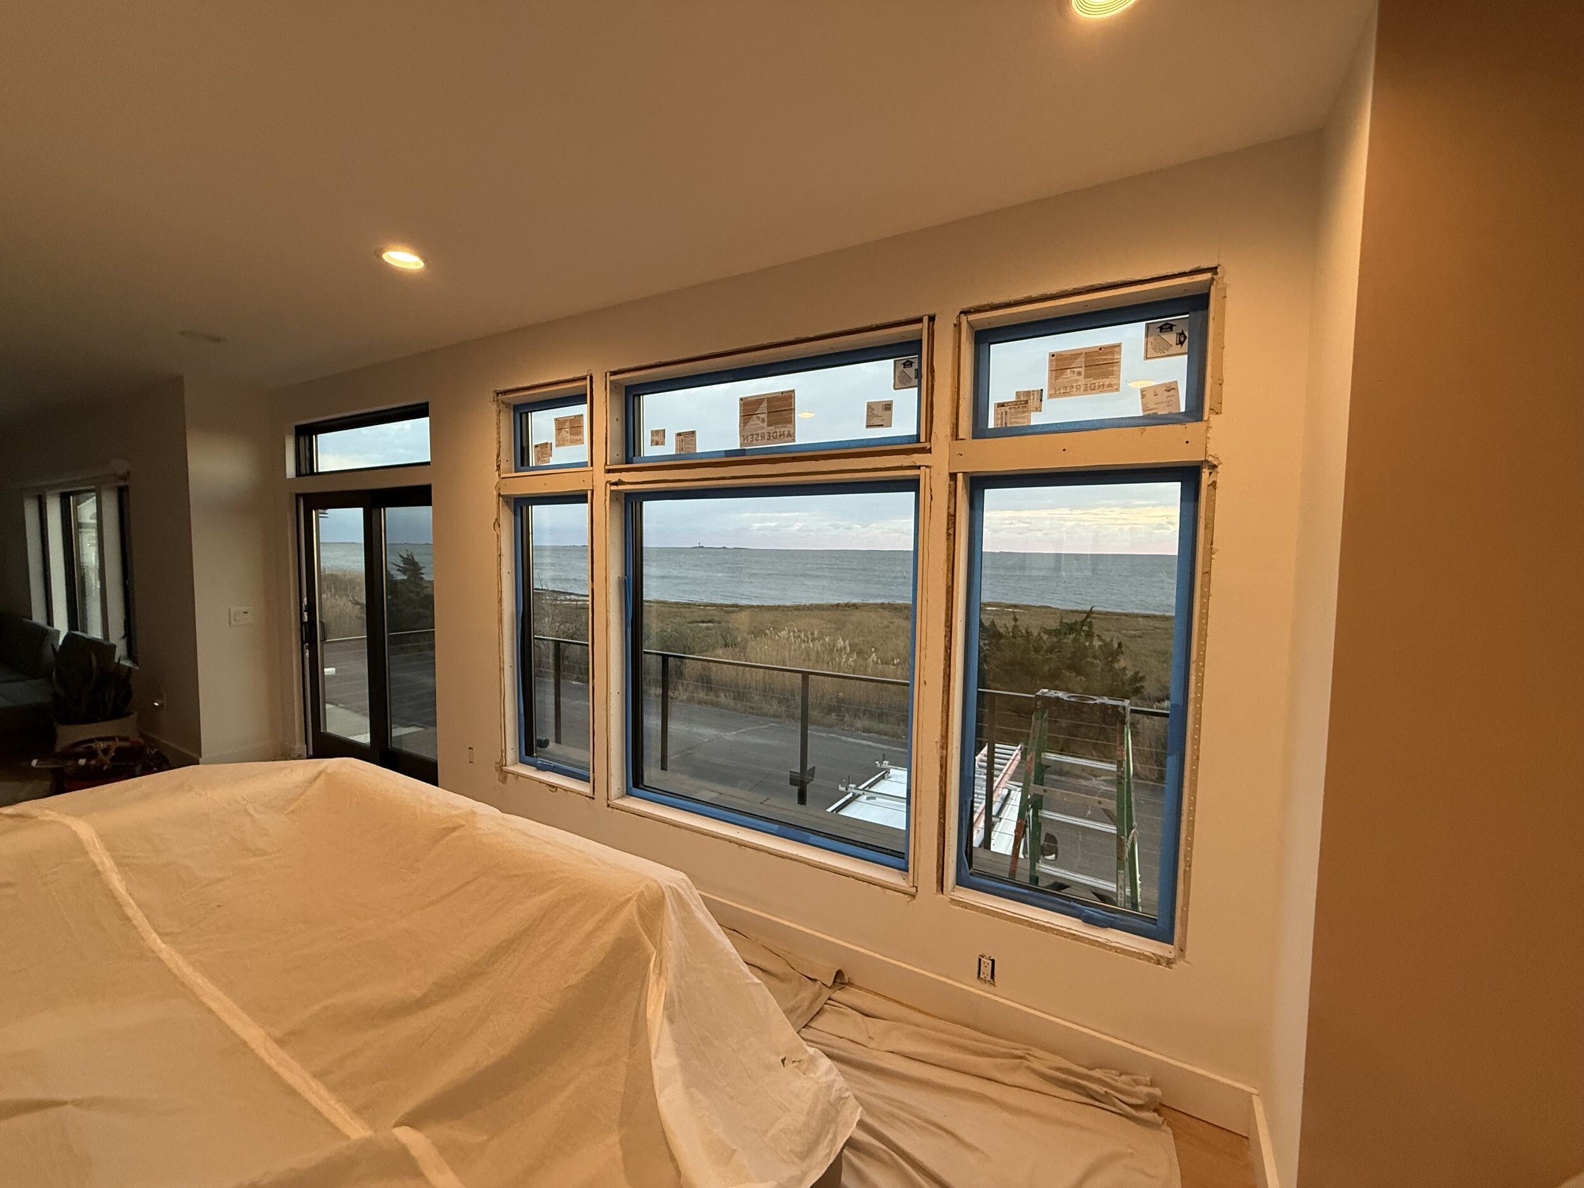
Using retrofit windows in stucco saves you from the mess and high cost of stucco repairs. According to the Andersen Windows stucco replacement guide, leaving the original frame in place preserves the home's water-management system. The original flashing and building paper remain undisturbed, which is crucial for preventing leaks in wet coastal areas like Ocean City, NJ.
Here is a quick breakdown of how these two methods compare:
Feature Retrofit Window (Z-Bar Method)New-Construction Window Stucco Damage None. The exterior stucco is not cut. High. Stucco must be cut back 3 to 6 inches. Installation Time1 to 2 hours per window.4 to 8 hours per window. Cost Lower. No stucco repair costs. Higher. Requires professional stucco patching. Water Barrier Relies on the original frame and new sealant. Relies on entirely new flashing and building wrap. Glass Area Slightly reduced because of the double frame. Maximized glass area.
Step-by-Step Guide to Installing Retrofit Windows in Stucco
Installing retrofit windows in stucco requires patience and the right tools. If you are planning a DIY project or simply want to know what to expect from your crew, here is how the process unfolds. For more context on general window fitting, check out this more info about fitting new windows.
First, gather the necessary tools:
- Reciprocating saw or pry bar (for removing old aluminum or wood sash parts)
- Heavy-duty utility knife
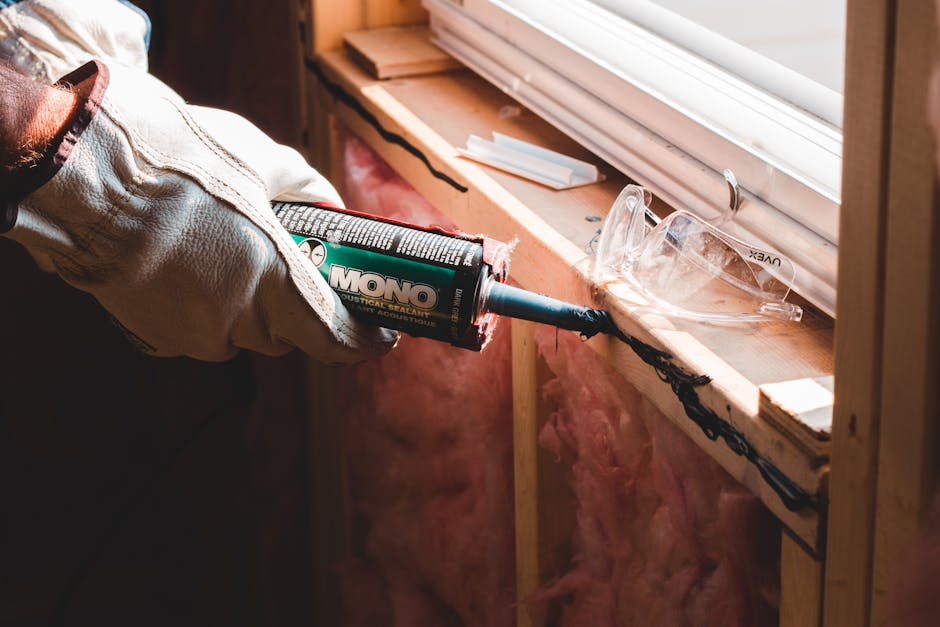
- Caulk gun and high-grade polyurethane sealant
- Level, tape measure, and shims
- Power drill and exterior-grade screws
- Safety glasses and heavy work gloves
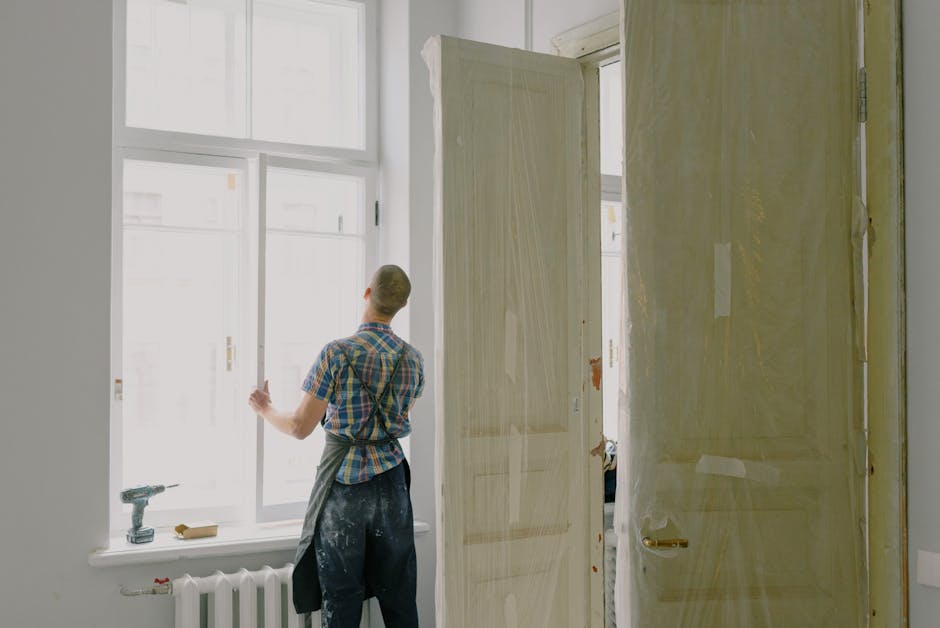
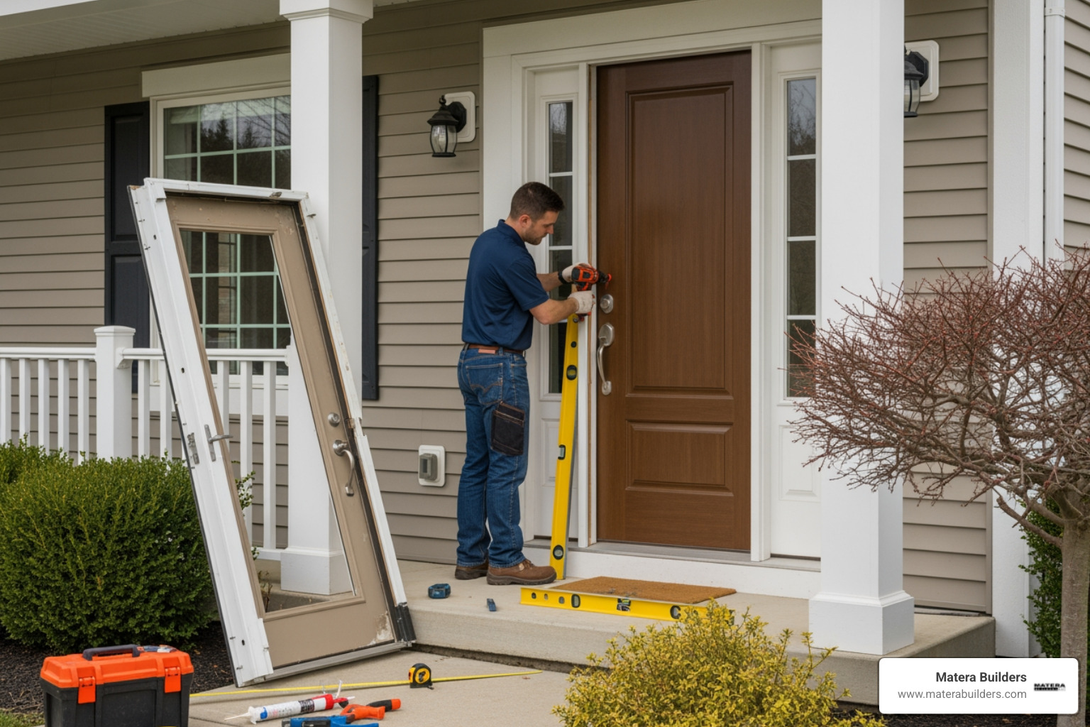
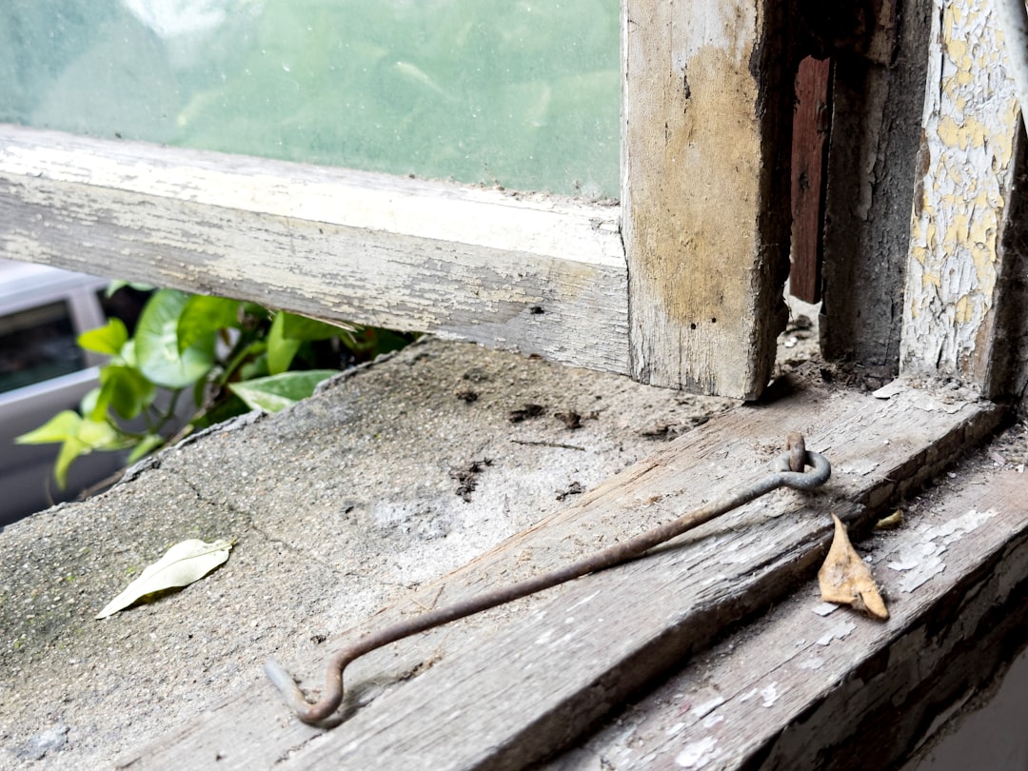
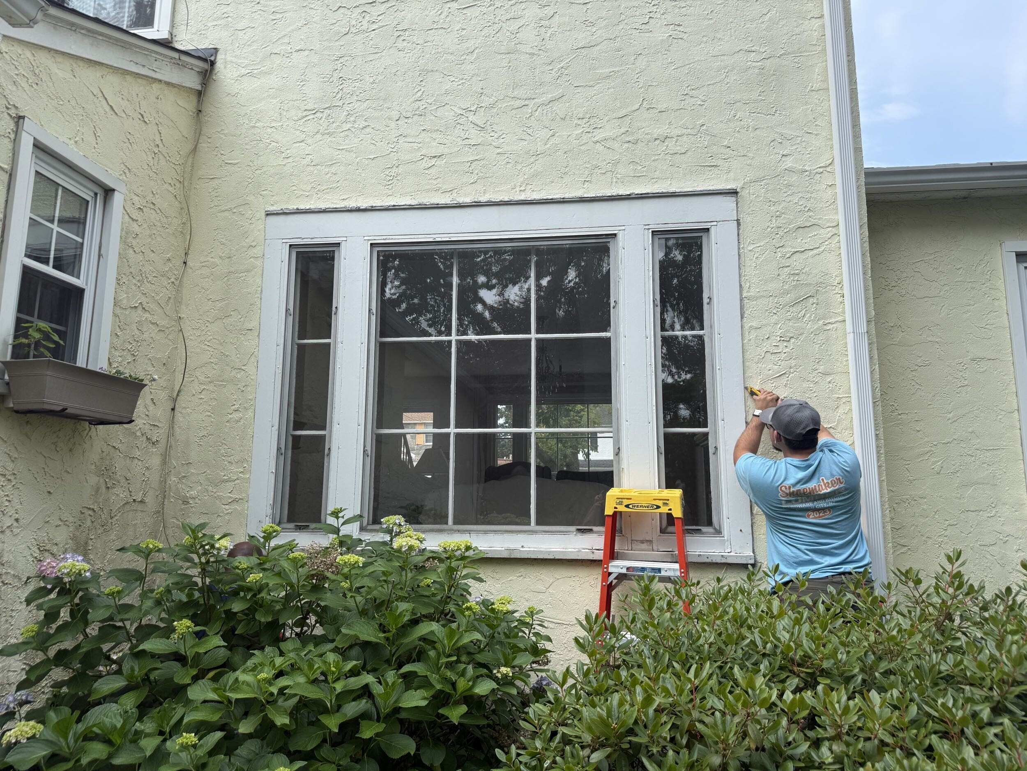
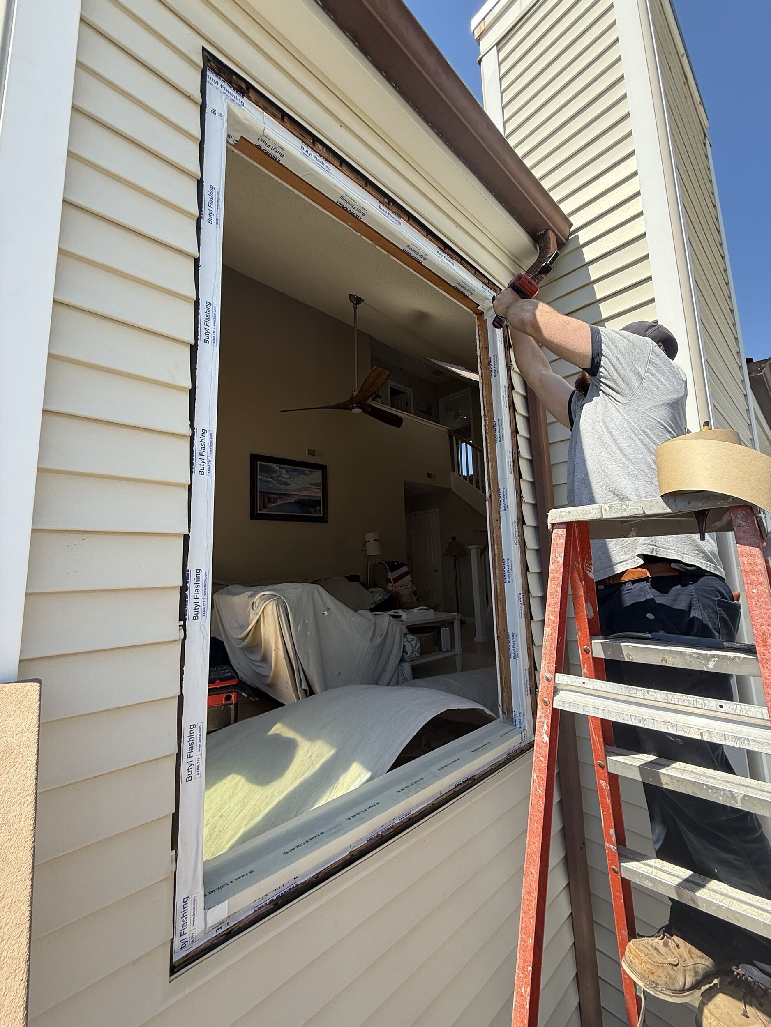
The installation begins by removing the old sashes. If you have old aluminum windows, we carefully cut or unscrew the meeting rails and pull the moving glass panels out. We leave the outer metal perimeter frame completely intact. If you have old wood windows, we remove the interior stop molding, take out the sashes, and cut the old sash cords.
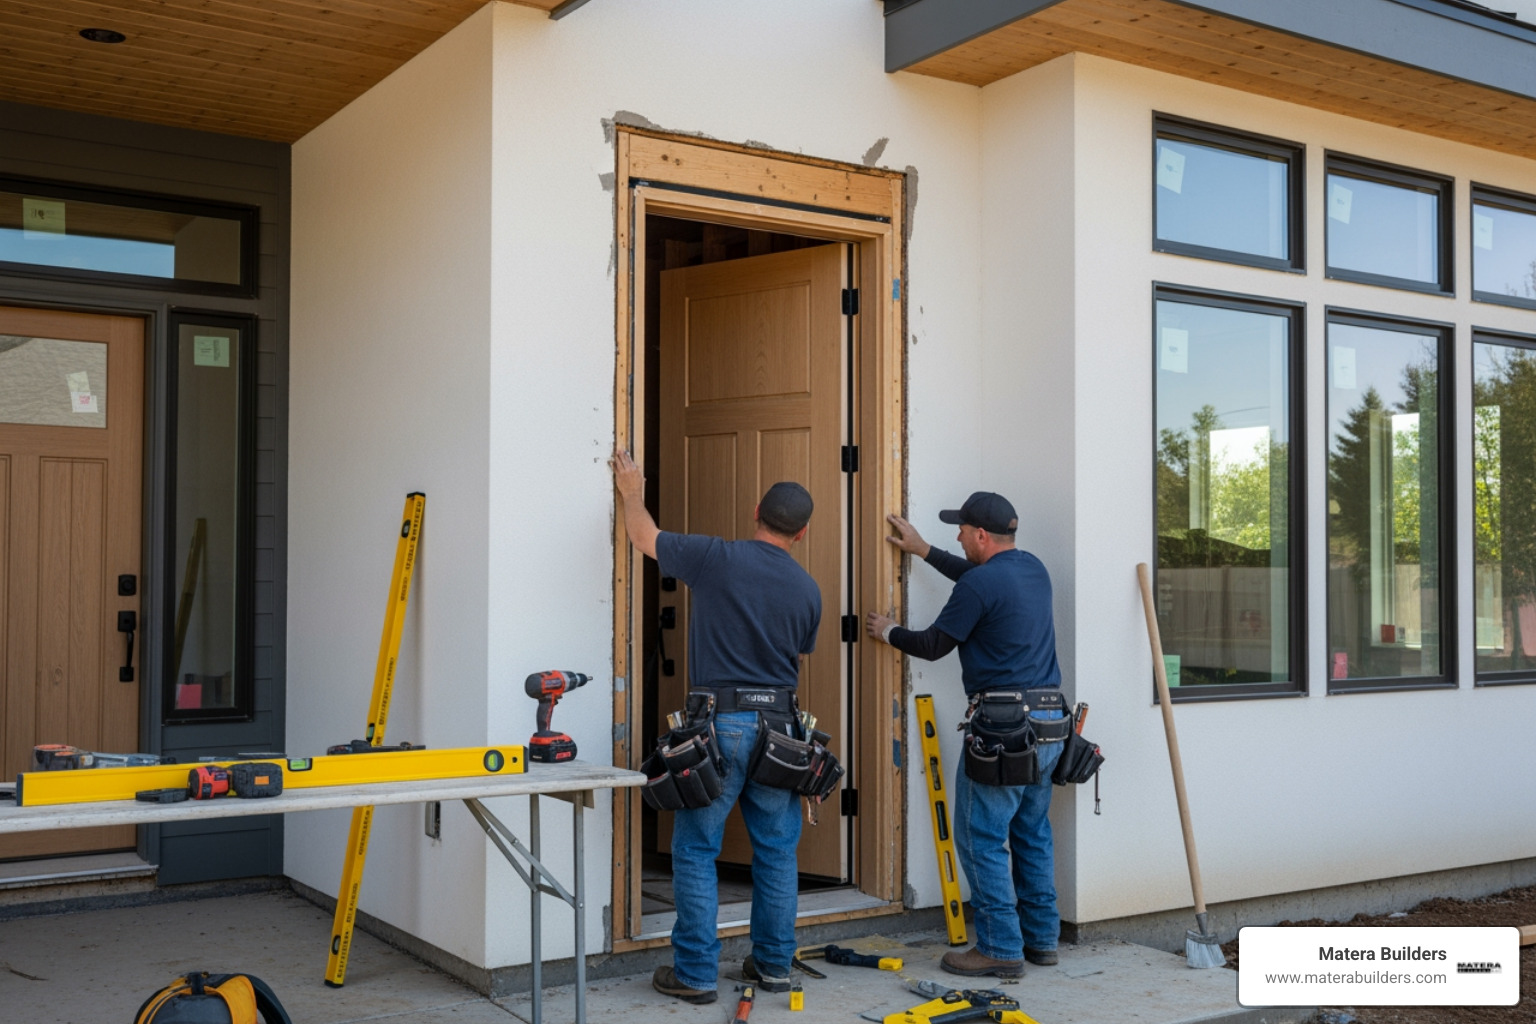
Once the old sashes are gone, we are left with a clean, empty frame. The new Z-bar window is designed to slide directly into this opening from the outside. The Z-bar flange will rest flat against the exterior stucco, hiding the old frame from view.
Preparing the Opening for Installing Retrofit Windows in Stucco
Preparation is the most important part of the job. If you skip this step, your new window will not seal properly, and you could trap moisture inside your walls. We often see homeowners discuss these issues online, such as in this discussion on stucco retrofit window preparation.
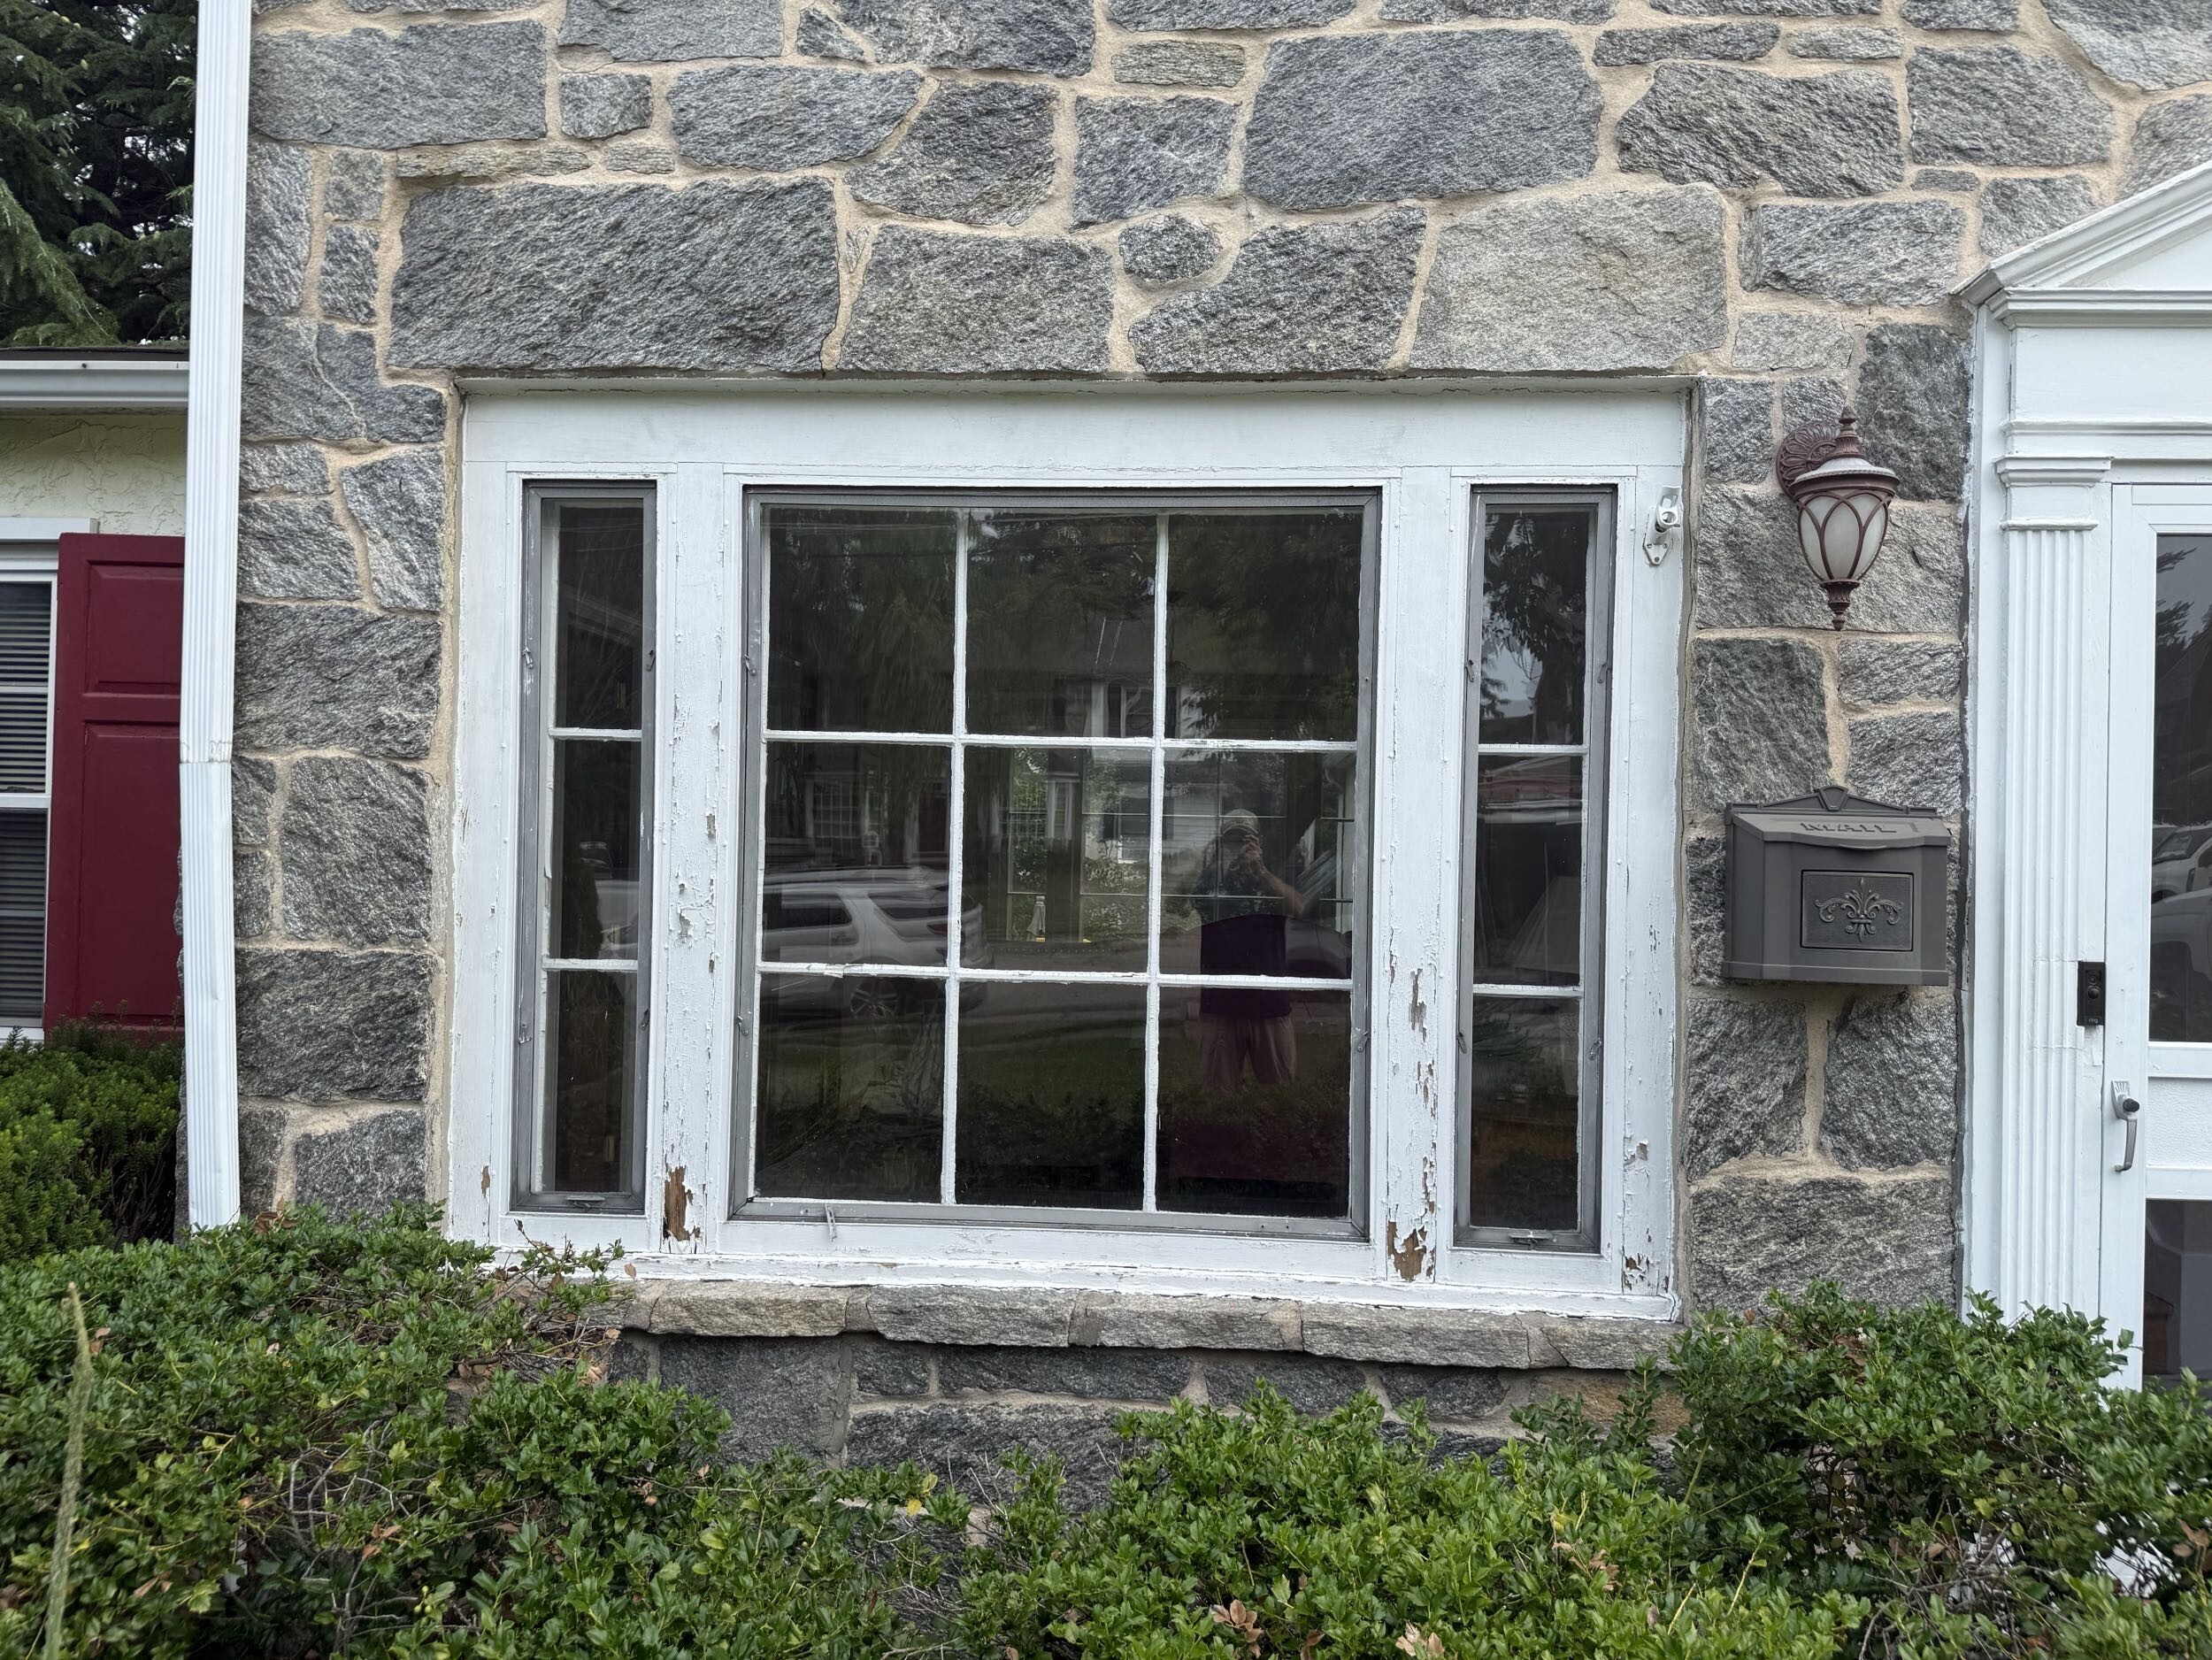
First, we clean the old window frame thoroughly. We scrape away old paint, dirt, and crumbling caulk.
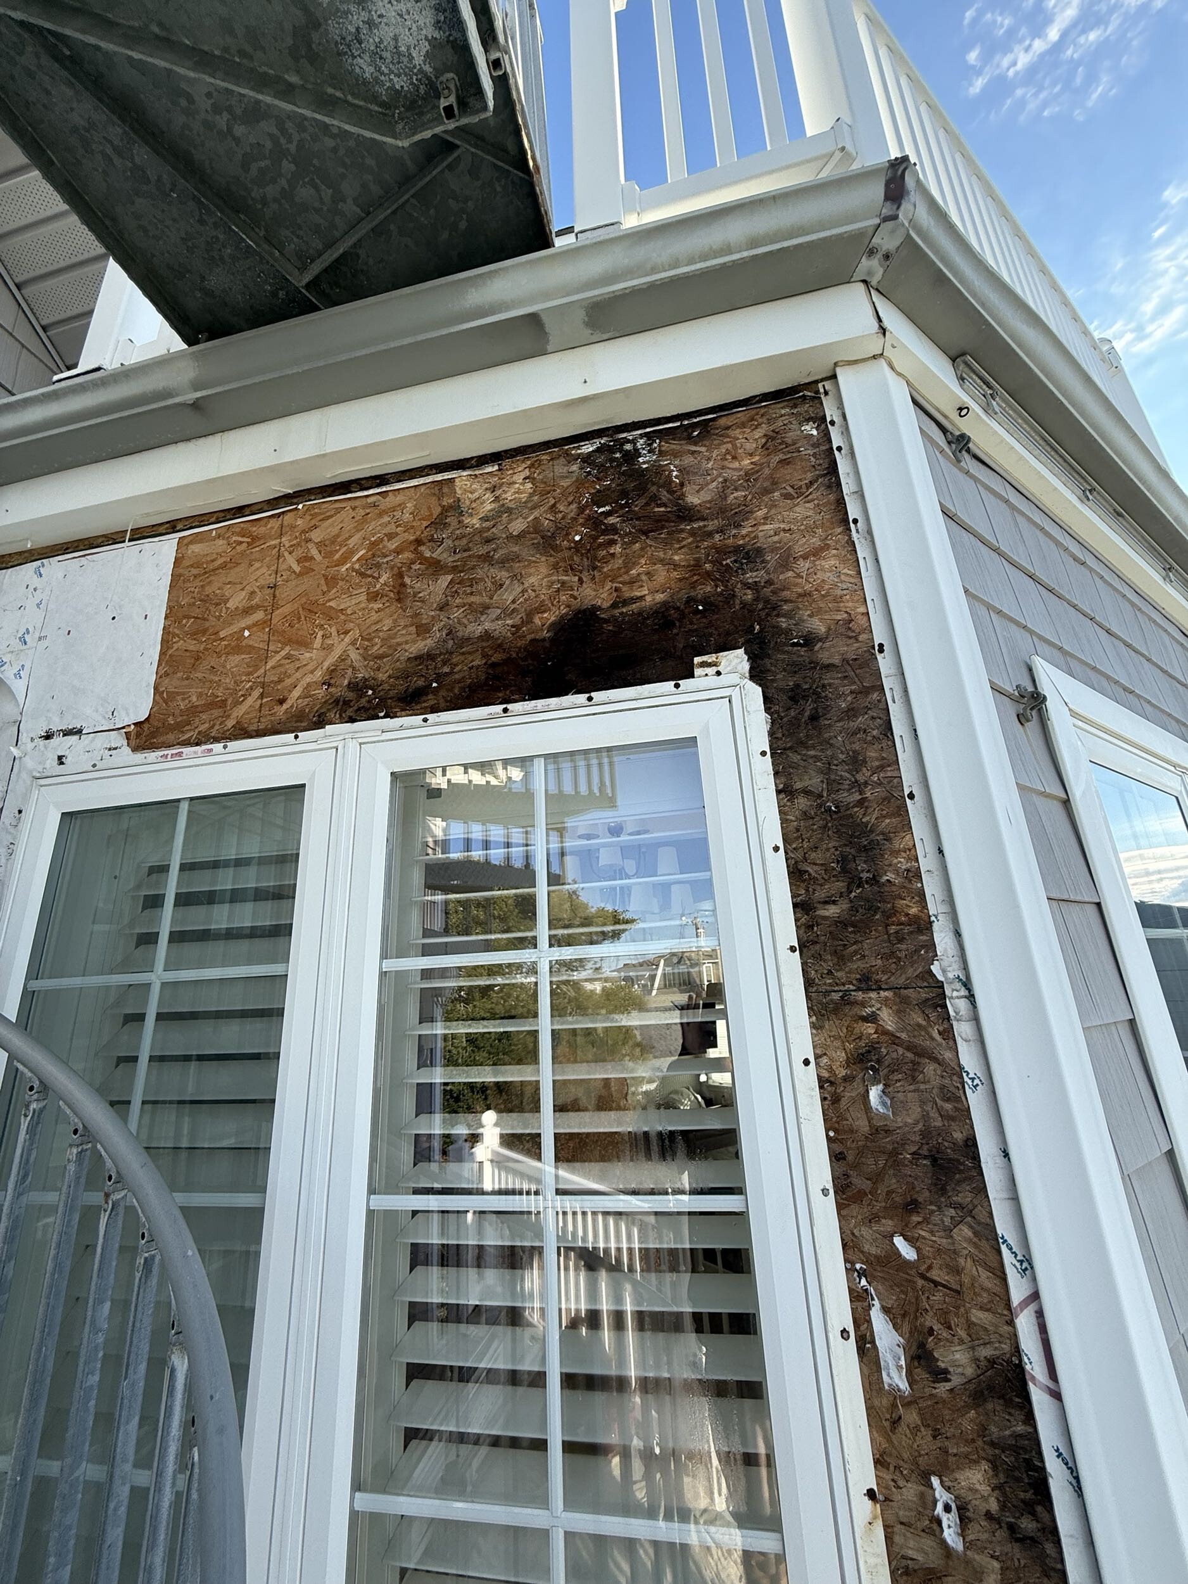
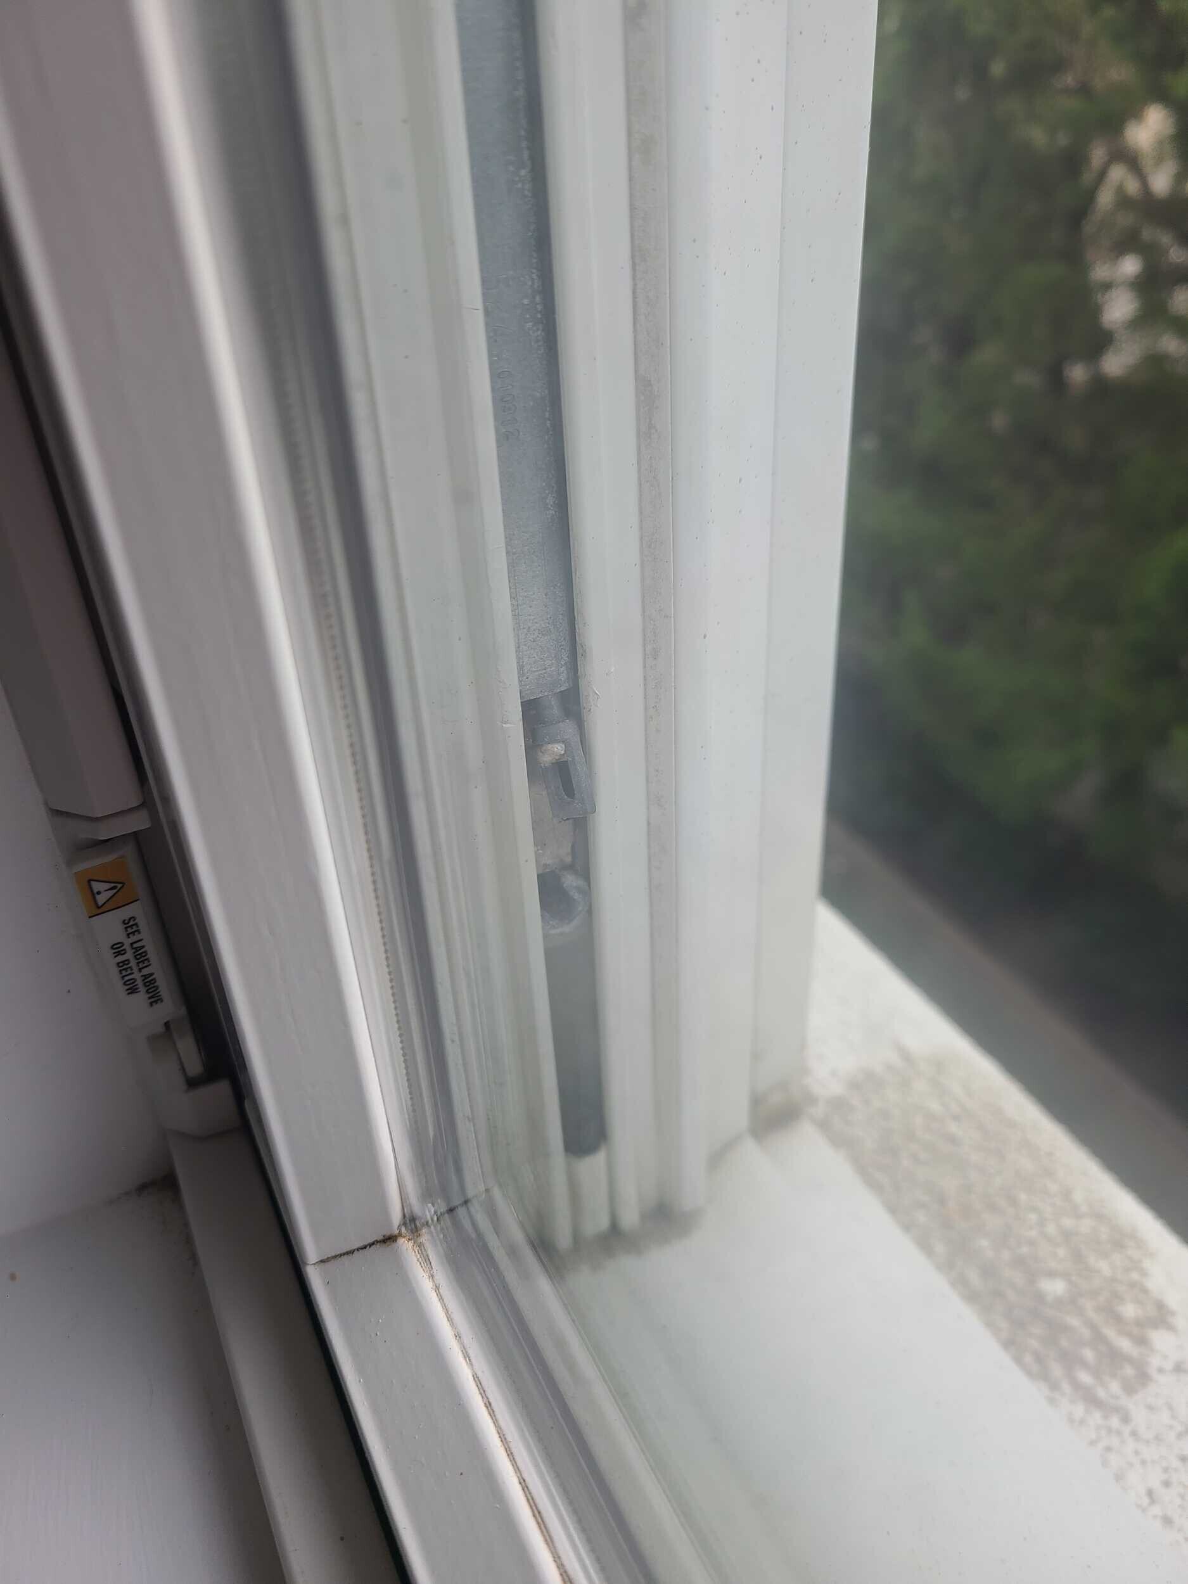
Next, we inspect the wood frame and sill for rot. If we find soft, rotting wood, we must stop and repair it. Installing a new window over rotten wood is a recipe for structural failure.
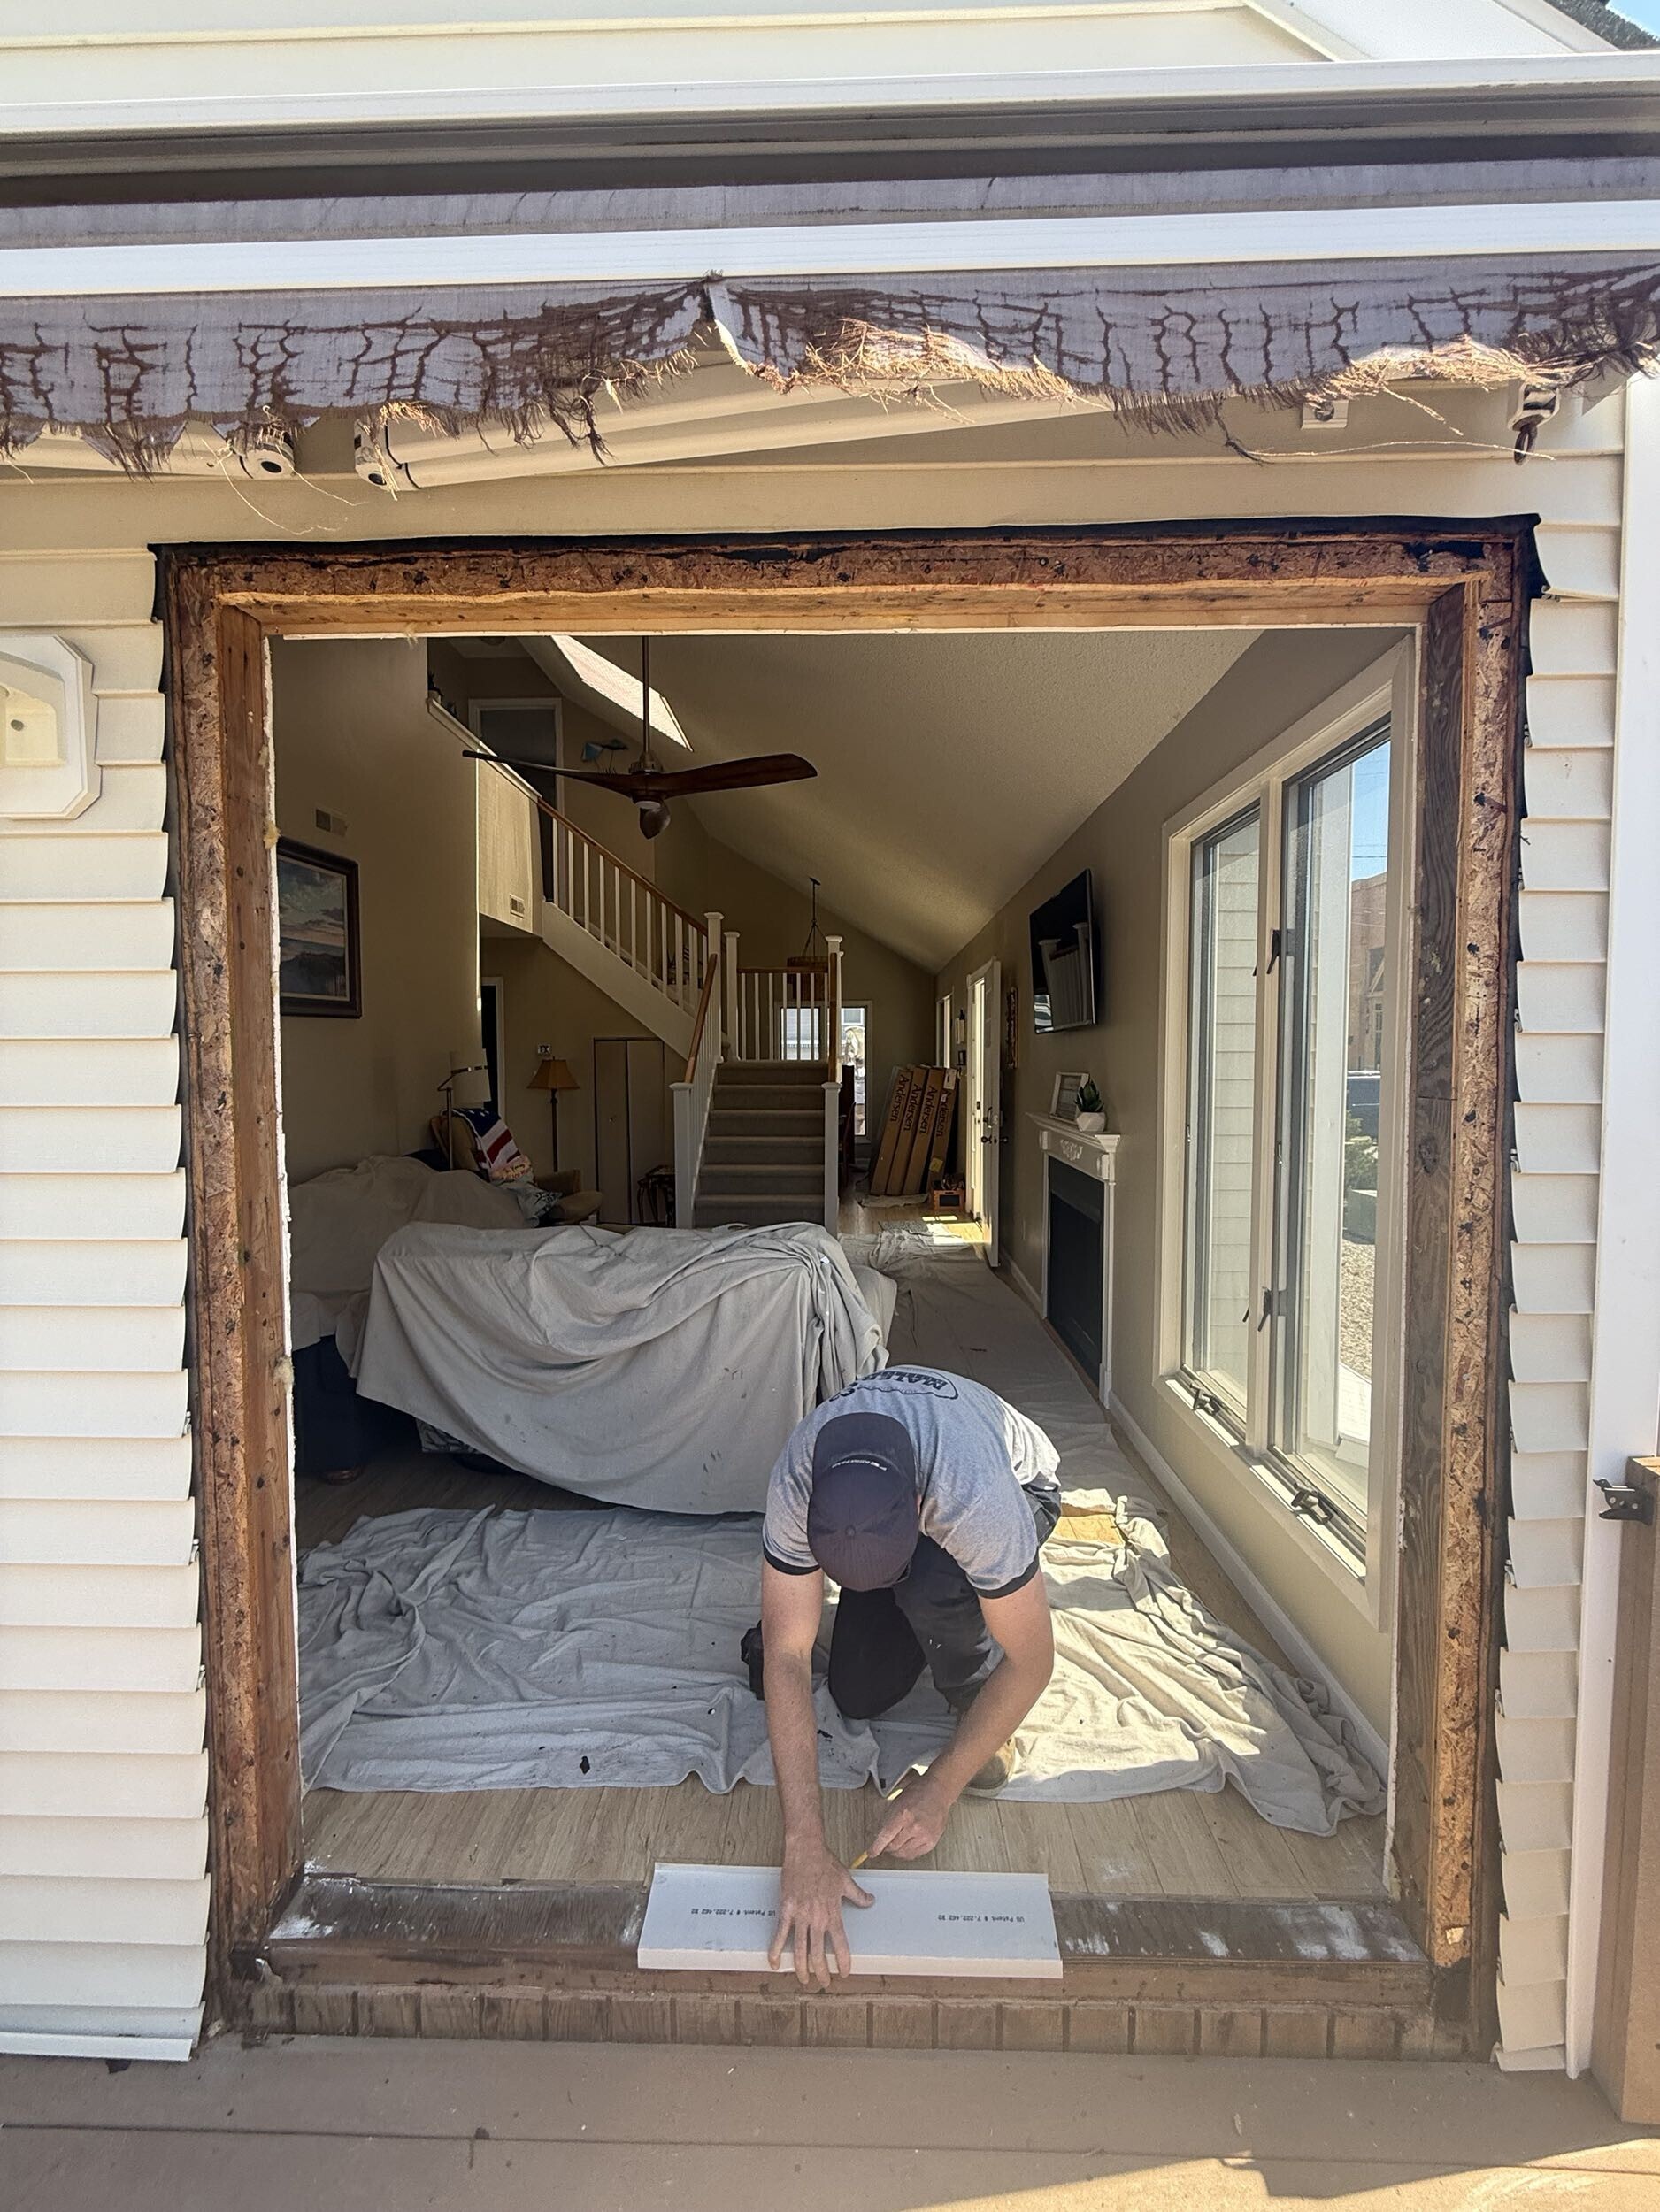
Once the frame is clean and solid, we perform a "dry fit." We lift the new window into the opening without any caulk. This allows us to check if the window is level, plumb, and square. We use wood or plastic shims to adjust the fit. We want to ensure the window operates smoothly before we apply any sealant. Once we are happy with the fit, we remove the window and prepare for the final seal.
Sealing and Waterproofing When Installing Retrofit Windows in Stucco
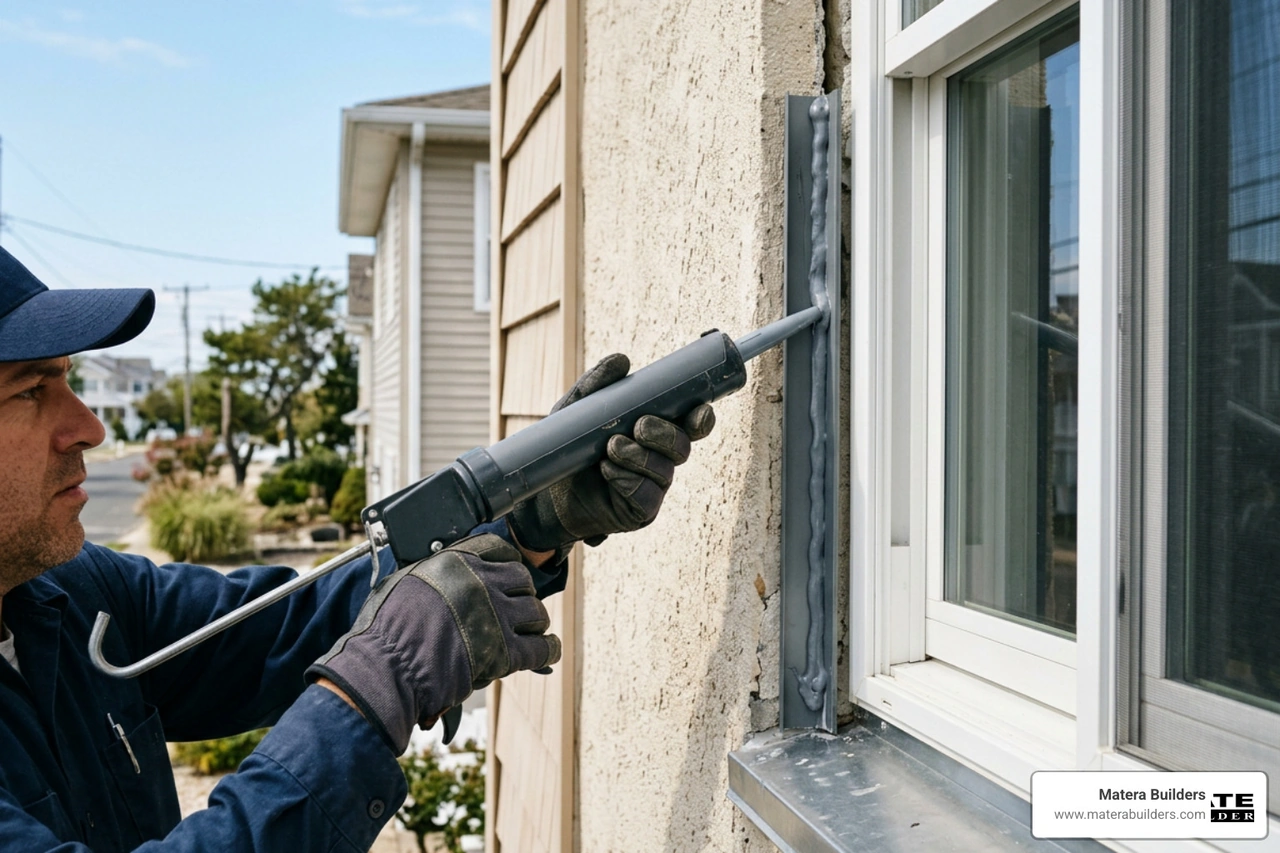
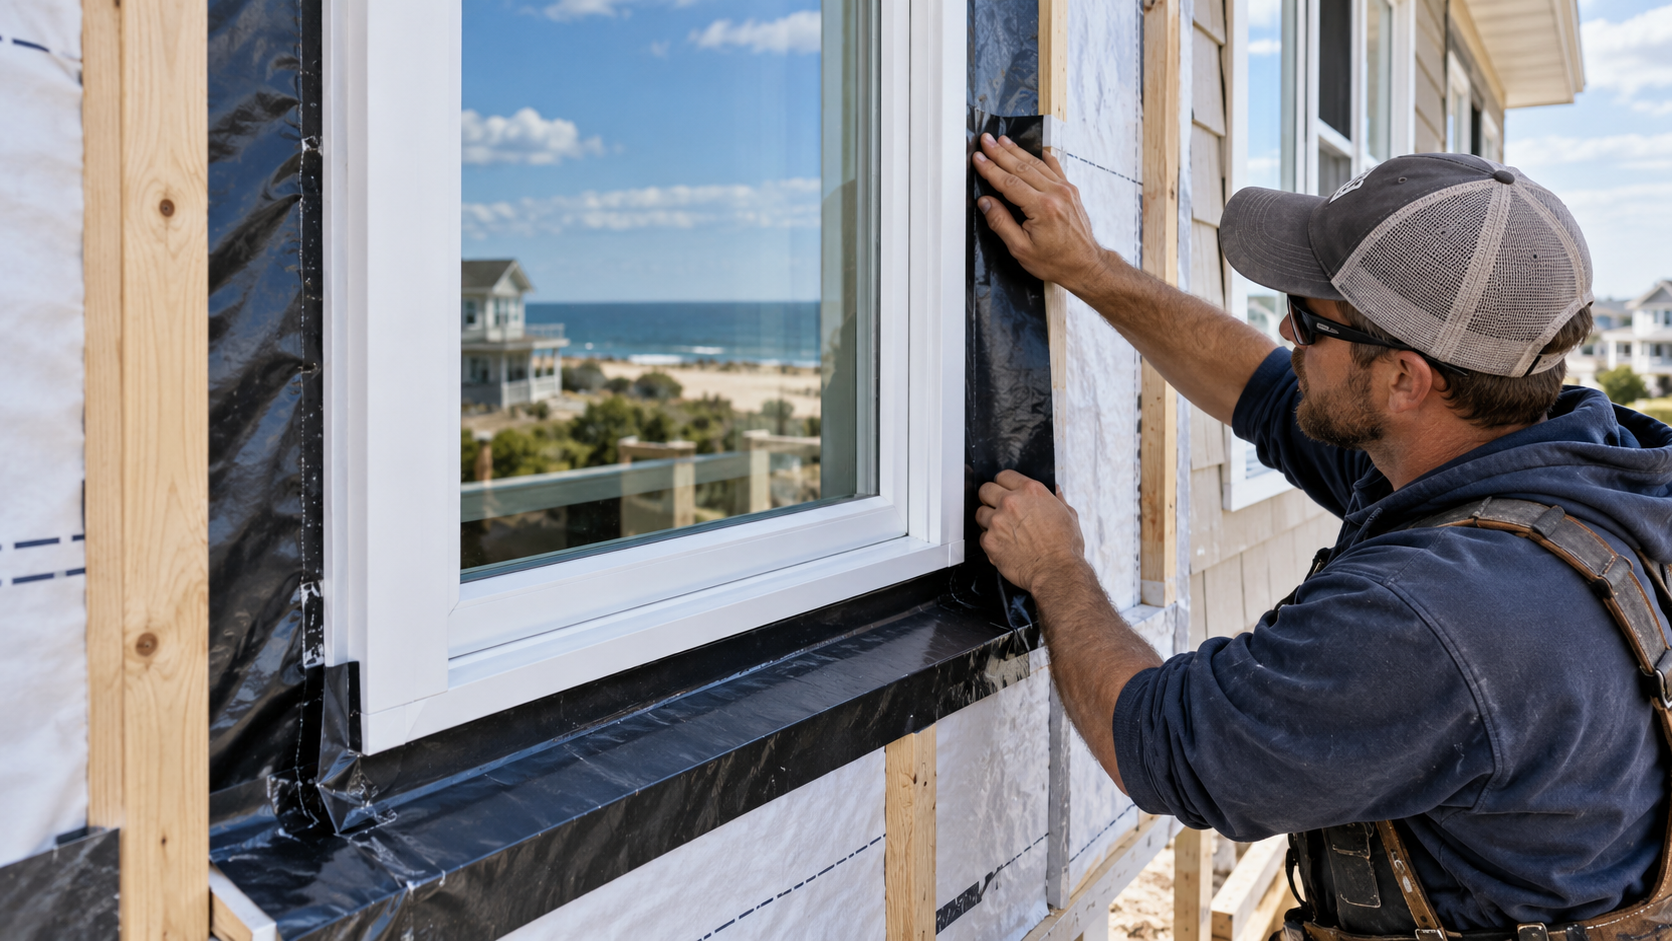
Waterproofing is where many inexperienced installers make mistakes. In coastal New Jersey, salt air and heavy rains will find any gap in your defense. To prevent water intrusion, we must create a continuous seal between the new window and the old structure. You can learn more about sealing strategies in our guide with more info about installing double glazed windows.
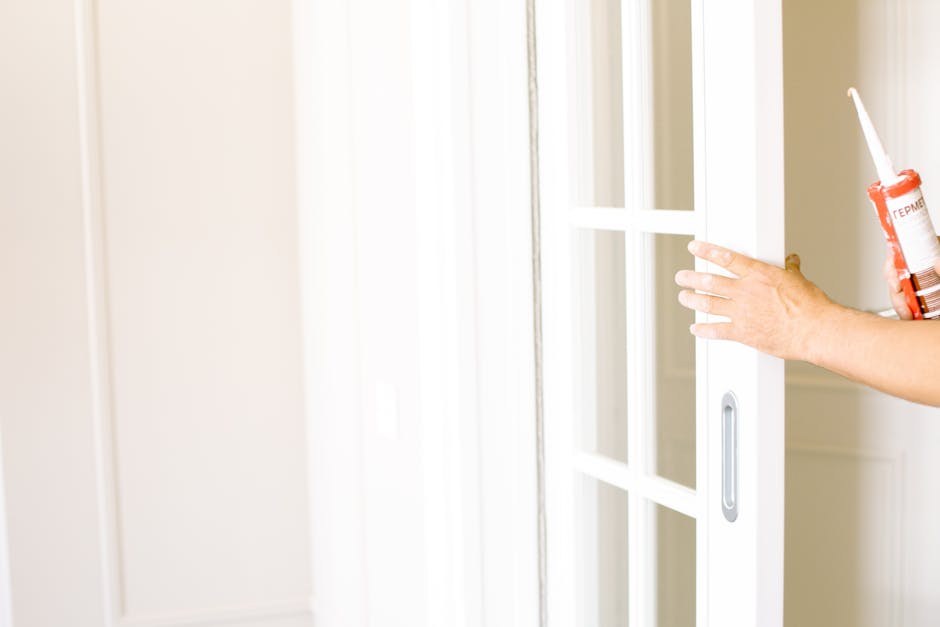
We start by applying a thick, continuous bead of high-performance polyurethane caulk to the back of the Z-bar flange. We also apply sealant along the interior tracks of the old frame where the new window will sit.
We then slide the window into the opening. The caulk on the back of the Z-bar flange will squeeze against the stucco, creating a watertight gasket. We secure the window frame to the existing jambs using corrosion-resistant screws.
After securing the window, we inspect the exterior. If there are deep gaps in the stucco, we insert a foam backer rod into the gap before applying the final bead of caulk. This ensures the caulk does not sag or crack over time. We tool the caulk flat to create a clean, professional finish that sheds water away from the opening.
Performance Benefits: Energy Efficiency and Curb Appeal
Upgrading your home with retrofit windows does more than just make your house look nice. It has a major impact on your energy bills and comfort.
Stucco homes benefit greatly from air sealing. According to building science data, retrofit window installations can reduce residential energy consumption by 10-15% annually. When we address air leaks around the frame during installation, a stucco home's overall energy efficiency rating can improve by 15-20%.
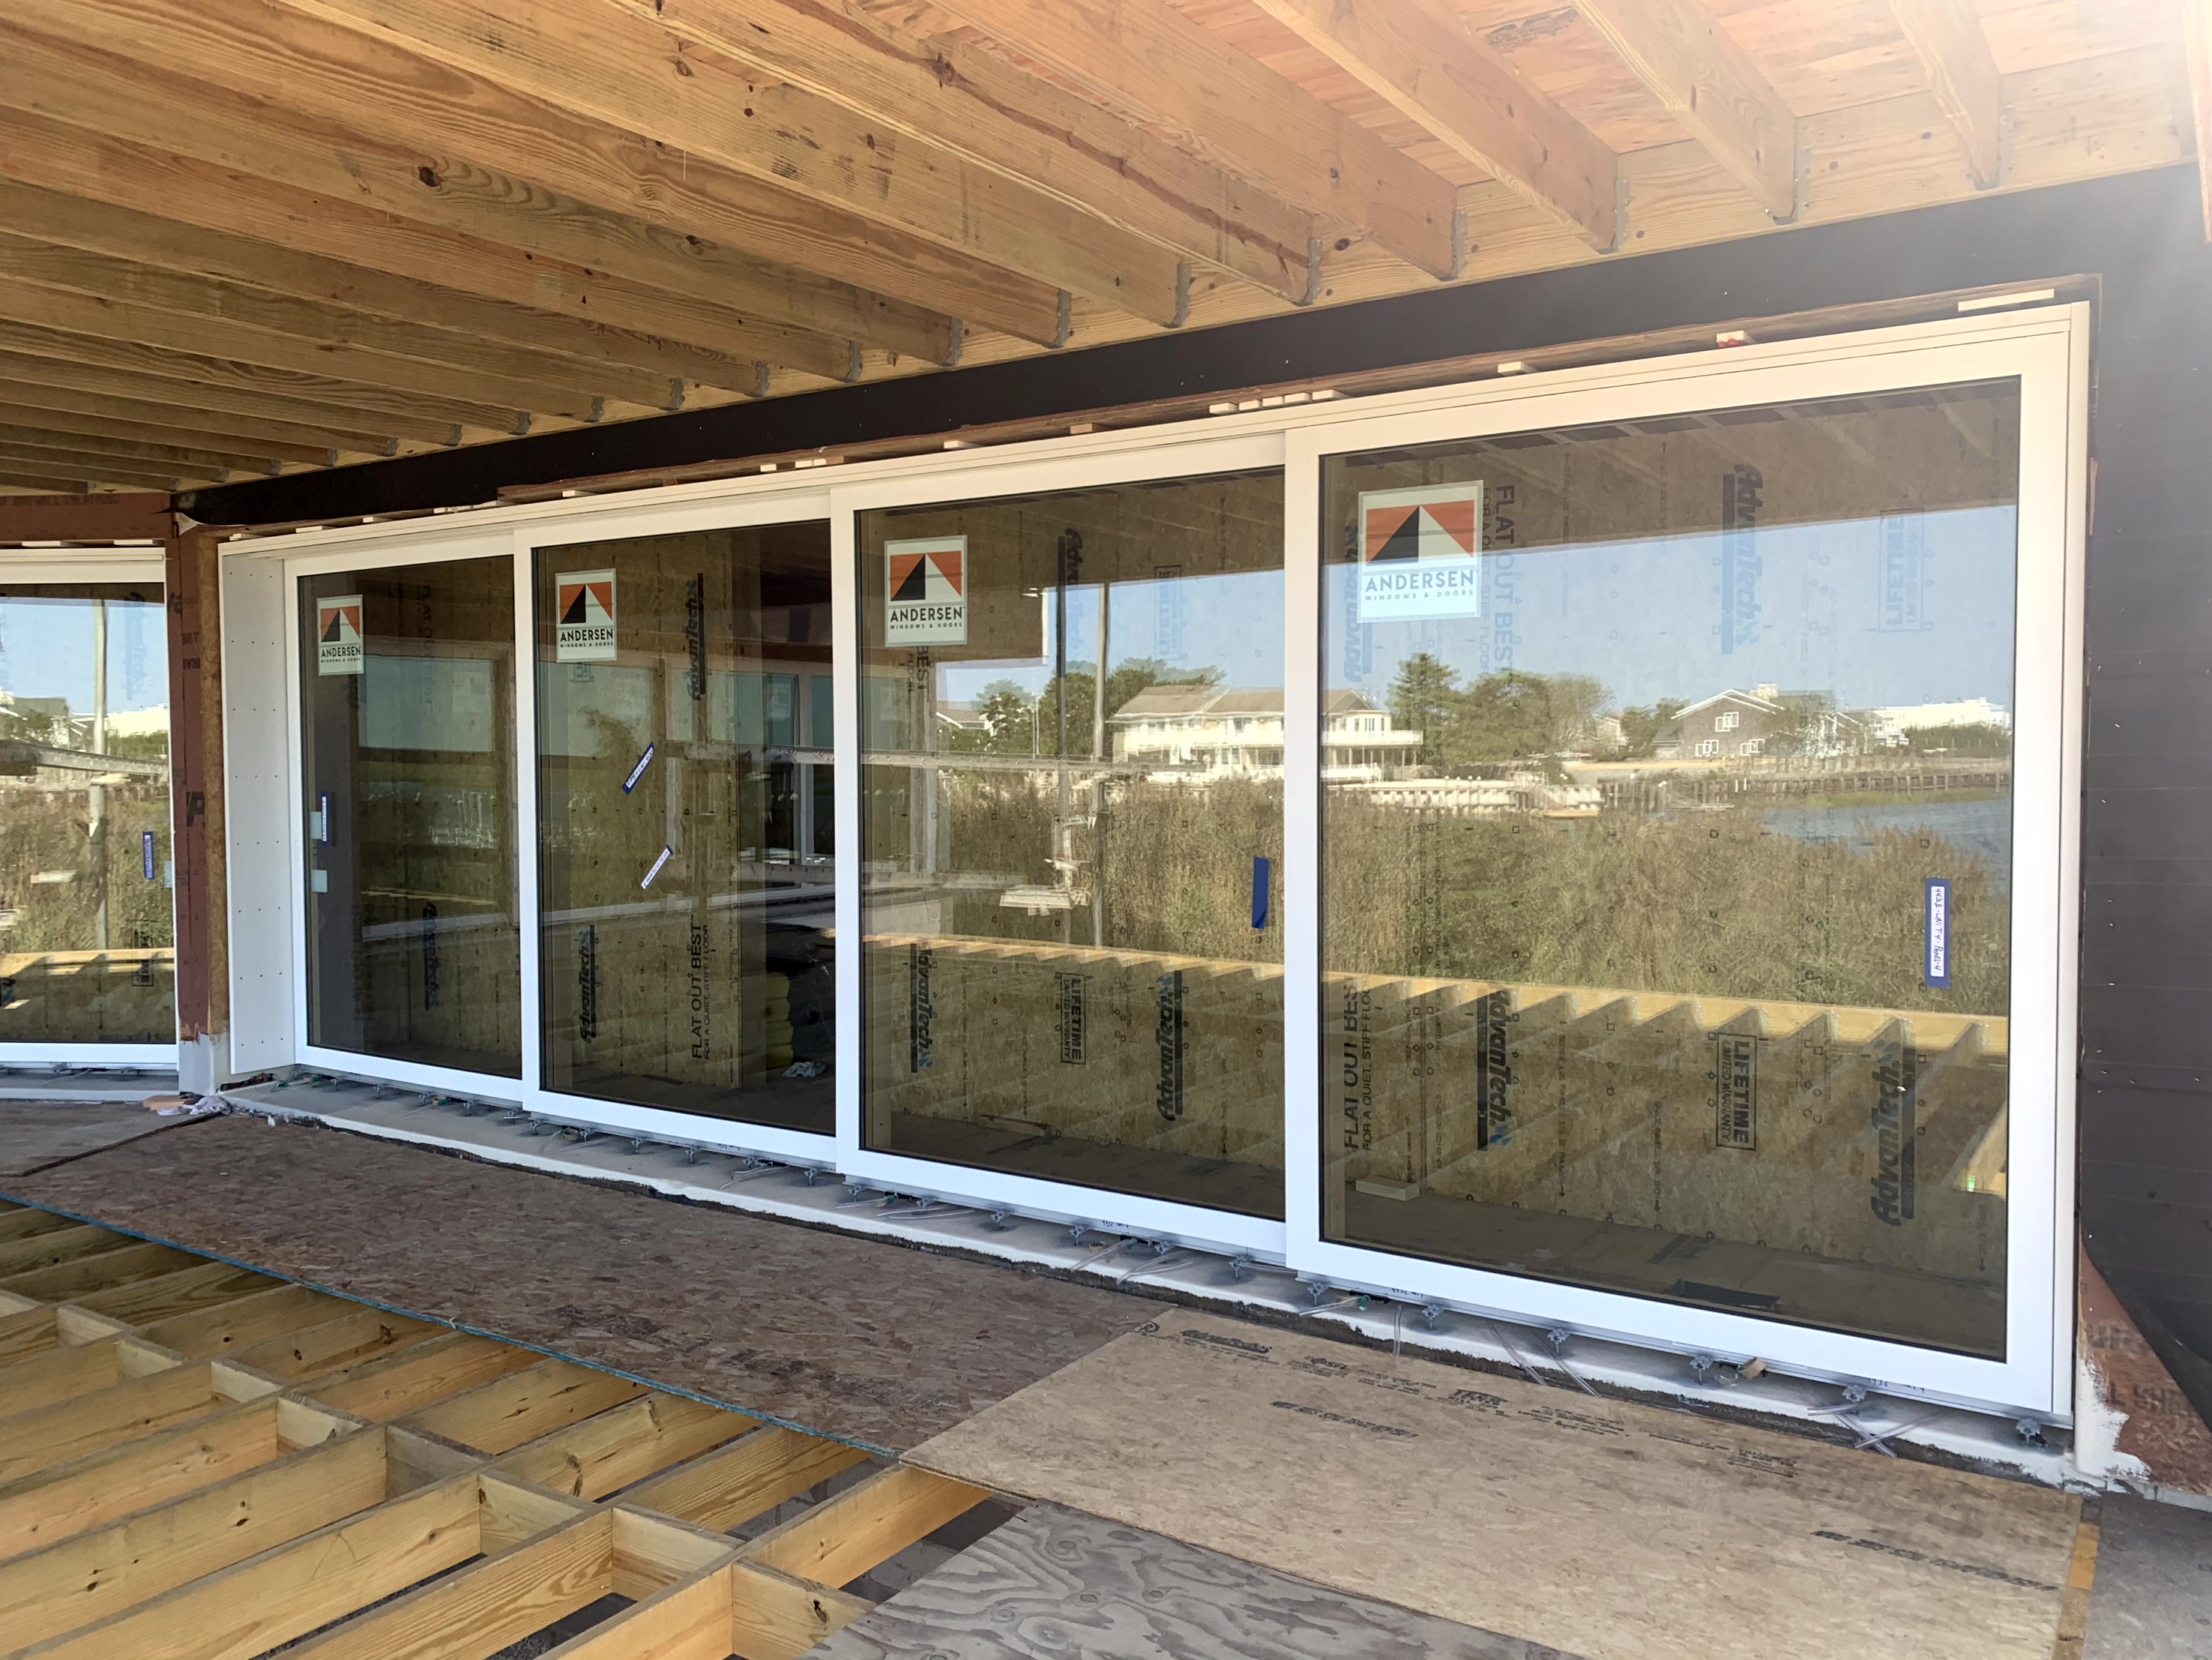
In moderate climates like ours, properly installed retrofit windows in stucco homes can lower heating and cooling costs by up to 25%. This is especially true if you choose high-performance materials. At Matera Builders, we recommend Andersen Windows made with Fibrex material. Fibrex is a composite of wood fiber and thermoplastic. It is twice as strong as vinyl, meaning it won't warp or expand in the hot summer sun or crack in the freezing winter wind.
These upgrades also make financial sense. Homeowners who install energy-efficient retrofit windows report an average increase in property value of 3-5%. For details on budgeting, check out more info about energy efficient window upgrades and more info about the cost to install double pane windows.
Common Challenges with Stucco Retrofits and How to Solve Them
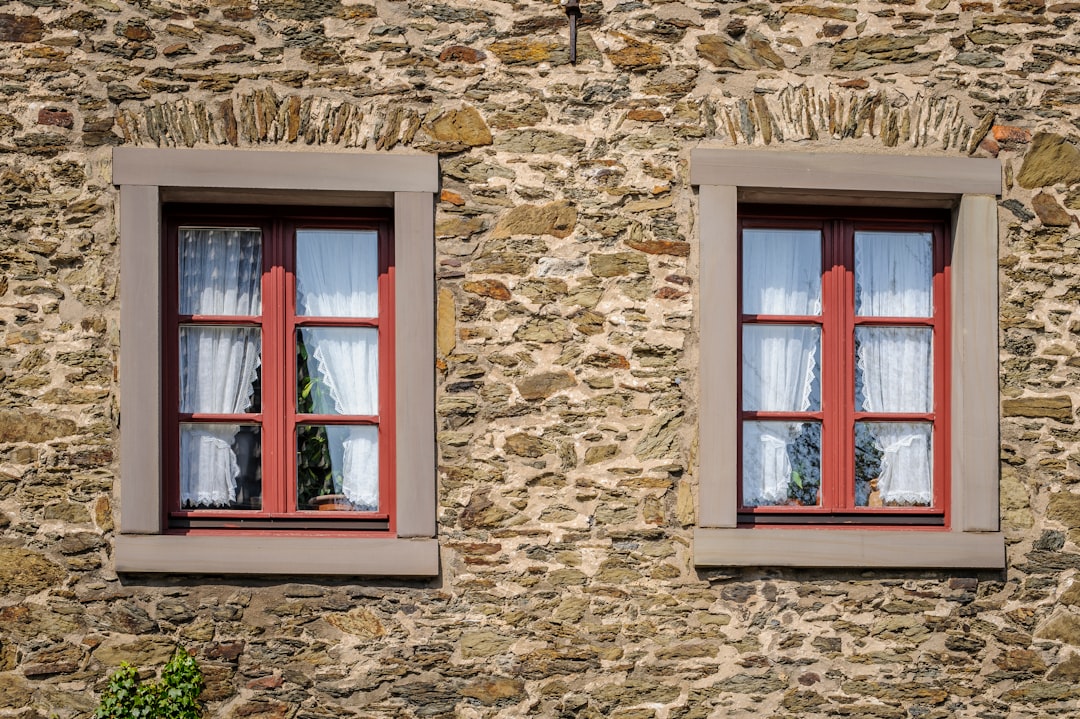
Stucco is a handcrafted material. This means it is rarely perfectly flat or uniform. When retrofitting windows, we run into several common challenges:
- Uneven Stucco Surfaces: Stucco has texture. If the texture is very rough, the Z-bar flange will not sit flat. To solve this, we apply a thicker bead of sealant or carefully sand down high spots in the stucco texture before installation.
- Hidden Water Damage: Sometimes old windows have been leaking for years without the homeowner knowing. When we remove the old sashes, we occasionally find rotted wood underneath. We do not ignore this. We replace the damaged wood framing before putting the new window in. You can read about these structural risks in this technical paper on stucco and stone window replacement.
- Out-of-Square Frames: Older homes settle, and window frames can become crooked. If we force a square window into a crooked frame, the window will stick or refuse to lock. We use shims to adjust the new window unit so it sits perfectly level and square within the opening, even if the house itself is slightly tilted.
Frequently Asked Questions about Stucco Window Retrofits
How long does it take to install a retrofit window in stucco?
A typical retrofit window installation takes about 1 to 2 hours per window for an experienced crew. This includes removing the old sashes, cleaning and prepping the frame, applying sealant, securing the new window, and cleaning up the workspace. If we run into hidden rot or structural issues, it can take longer.
Will retrofitting windows damage my existing stucco exterior?
No, not when using the Z-bar method. Because we do not cut or break the stucco, your exterior remains completely intact. The Z-bar flange sits flat on top of the stucco and covers the transition line, giving you a clean, beautiful finish without the need for stucco repairs.
Who should I hire for coastal window replacement in New Jersey?
You should hire a certified contractor who understands coastal weather patterns. The salt air and high winds along the Jersey Shore require specific materials and sealing techniques.
If you are looking for local recommendations, you can check out this Ocean City NJ window installation recommendations thread or browse the Yelp local window installers Ocean City NJ listings. For more tips on choosing a crew, read more info about professional window installers NJ.
Conclusion
Installing retrofit windows in stucco using the Z-bar method is an excellent way to update your home's performance without destroying your beautiful stucco exterior. It prevents water leaks, stops drafts, and saves you money on heating and cooling bills.
However, the success of the project comes down to the quality of the installation. A single gap in the sealant can allow coastal rain to rot your walls from the inside out.
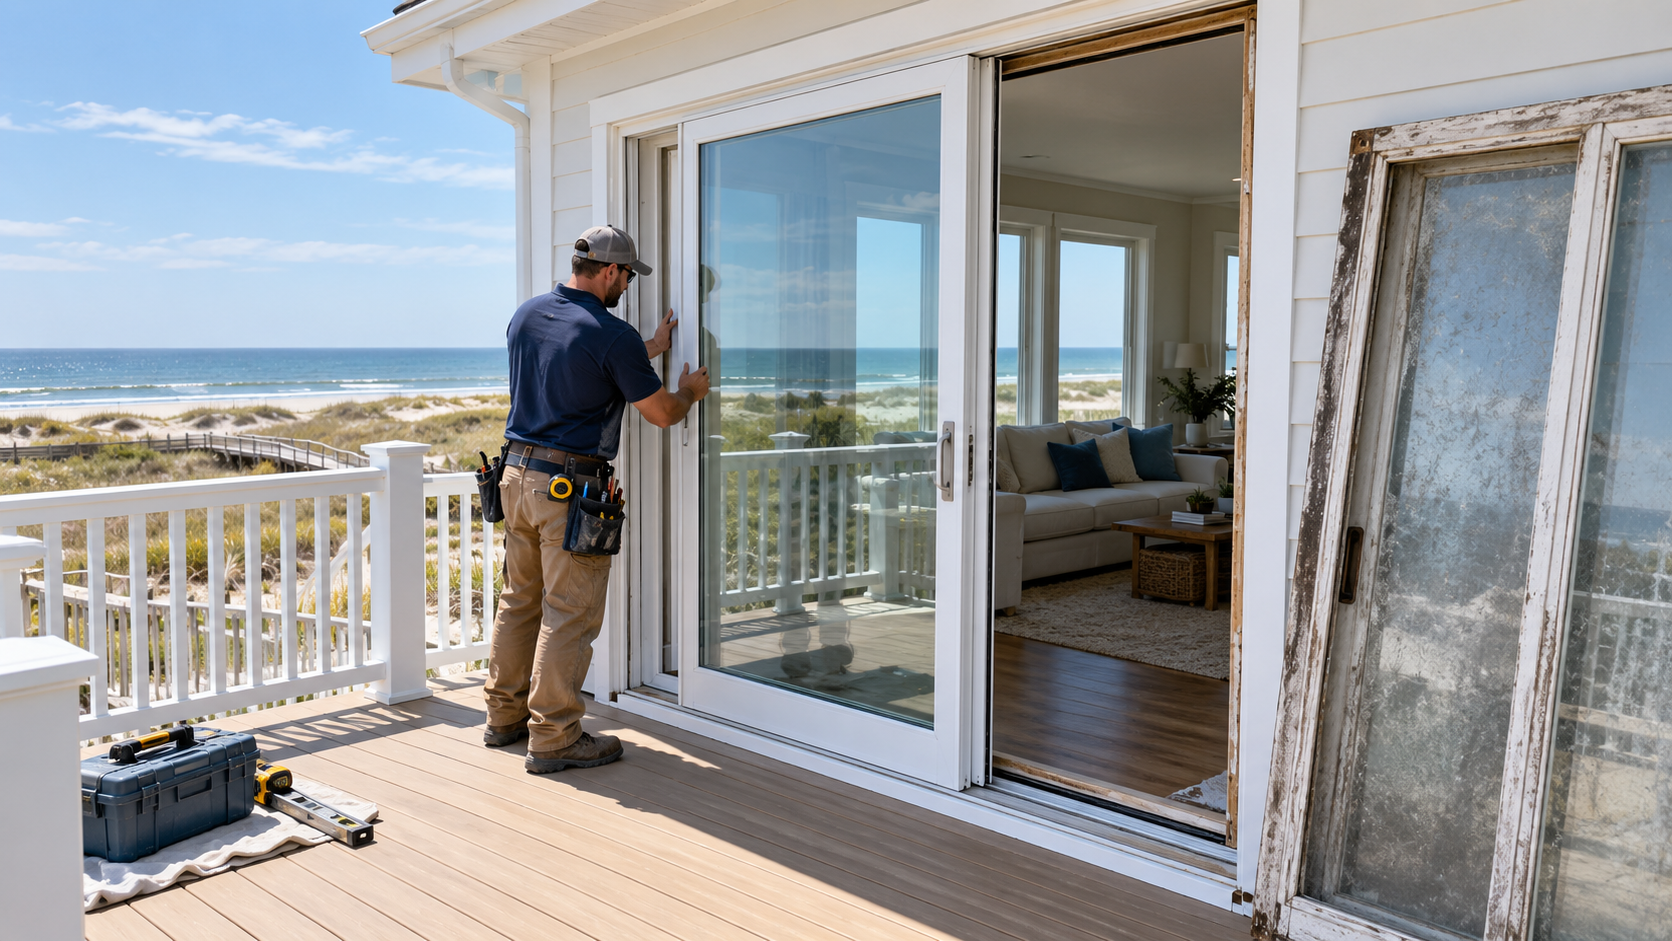
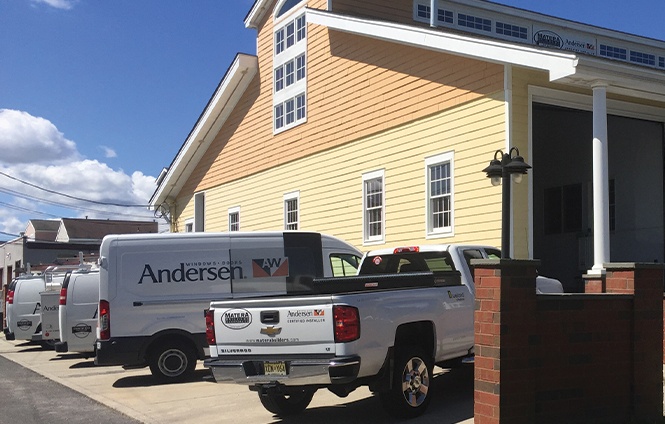
At Matera Builders, led by CEO Mike Werner, we've been helping homeowners across Ocean City and the Jersey Shore since 1988. As an Andersen Elite Certified Contractor, we specialize in high-performance Andersen windows and doors that are built to withstand our tough coastal climate
If you are ready to upgrade your home's comfort and value, contact us today for a professional window assessment. Let us help you do the job right the first time.
Learn more about Andersen Windows and Doors from Matera Builders




.jpg)
.jpg)