


Why an Open Concept Kitchen Remodel Is the Most Requested Home Upgrade in New Jersey
An open concept kitchen remodel is one of the most popular home improvements homeowners in New Jersey are investing in right now. Here is a quick overview of what it involves and what to expect:
What you need to know at a glance:
- What it is: Removing walls between the kitchen, dining room, and living area to create one connected space
- Key benefits: More natural light, better traffic flow, stronger social connection, higher home value
- Main challenges: Load-bearing walls, storage loss, noise, cooking odors
- Typical cost range: $15,000 to $120,000+ depending on scope and structural work
- Timeline: 4 to 8 weeks for most conversions, longer if structural engineering is required
- Best for: Homes with compartmentalized layouts where the kitchen feels cut off from the rest of the house
A Houzz poll found that the majority of people worldwide prefer open-plan living, and it is easy to see why. When the kitchen opens up to the rest of the home, everything from family dinners to casual gatherings feels more connected. But getting there takes real planning, especially in older New Jersey homes where walls often hide surprises.
This is not just a cosmetic upgrade. It is a structural and design project that touches nearly every part of your home.
I'm Mike Werner, Owner and CEO of Matera Builders LLC, and while my team specializes in high-performance exterior renovations, I have seen how an open concept kitchen remodel connects directly to exterior upgrades like window and door replacements that maximize light and airflow in these newly opened spaces. In this guide, I will walk you through everything you need to plan your project the right way.
Quick Open concept kitchen remodel terms:
Planning Your Open Concept Kitchen Remodel
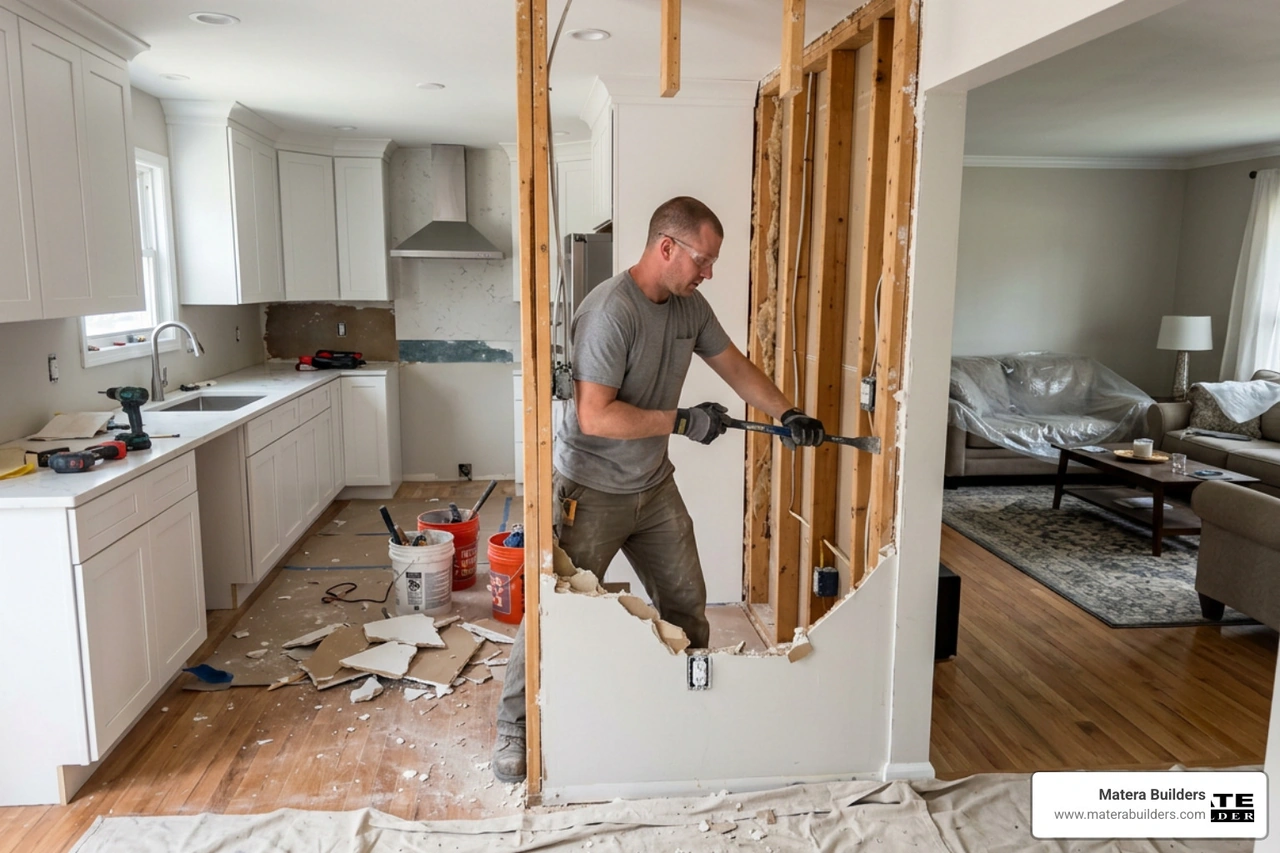
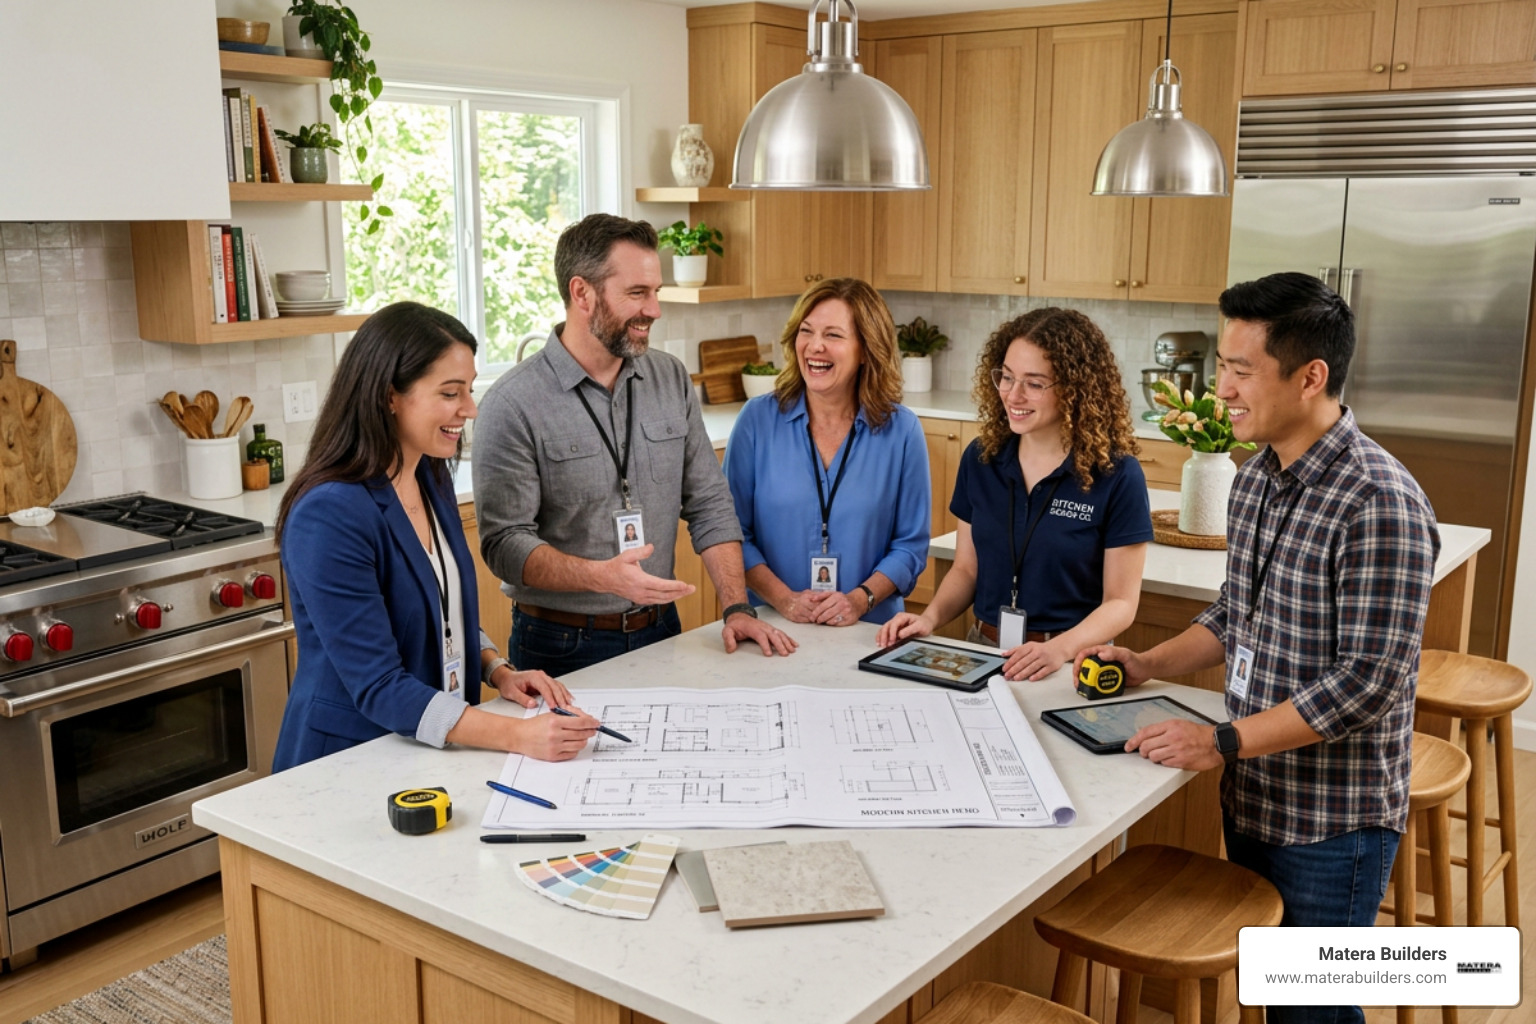
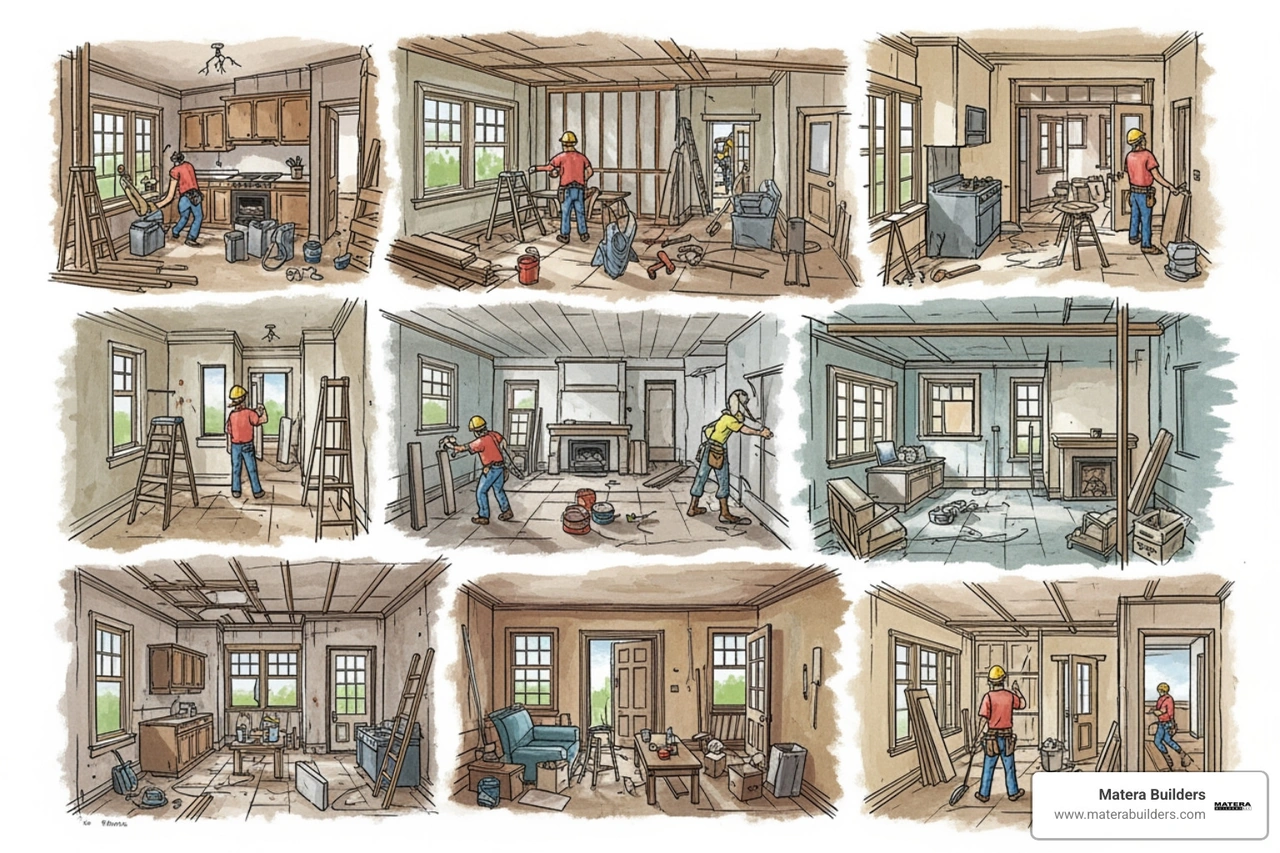
Before you pick up a sledgehammer, you need a solid plan. Transitioning from a closed space to an open one changes how you live in your home. It affects how you move, how you clean, and how you interact with your family.
Traditional vs. Open Layouts
Traditional closed kitchens were built to keep the cooking hidden. They have separate rooms for prep, dining, and relaxing. This layout keeps mess and smells contained, but it also isolates the cook. If you are preparing a meal, you are cut off from your guests or your kids.
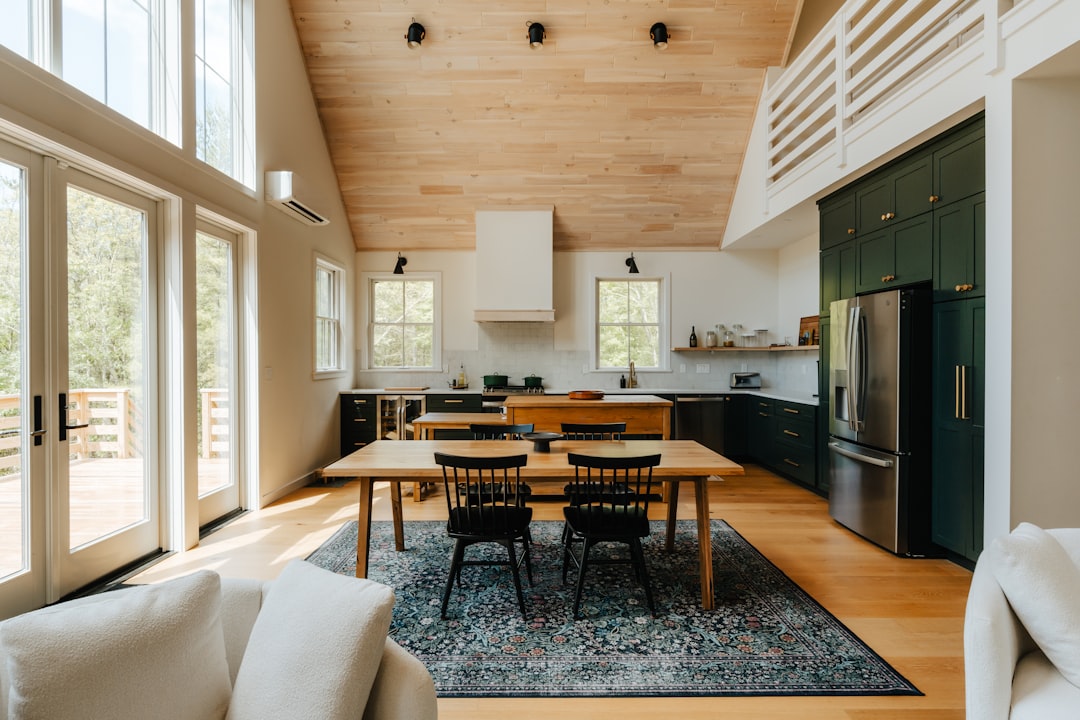
An open layout removes these barriers. It merges the kitchen, dining area, and living room into one great room. This layout improves traffic flow. It creates clear sightlines across the entire space. You can prep dinner while watching the kids do homework or chatting with friends on the couch.
If you want to see how these layouts function in real homes, check out this guide on Complete Kitchen Renovation.
The Core Benefits of an Open Concept Kitchen Remodel
Opening up your home offers several major benefits:
- More Natural Light: Removing interior walls allows light from your living room windows to reach the back of your kitchen.
- Greater Perceived Space: Even if your home has a small footprint, removing walls makes the entire main floor feel much larger.
- Better Social Interaction: The kitchen becomes the social hub of the home.
- Higher Home Resale Value: Buyers in the Jersey Shore market actively seek open layouts.
To explore how these benefits apply to your home, check out our Kitchen and Bath Renovations services.
Structural Realities and Coastal NJ Considerations
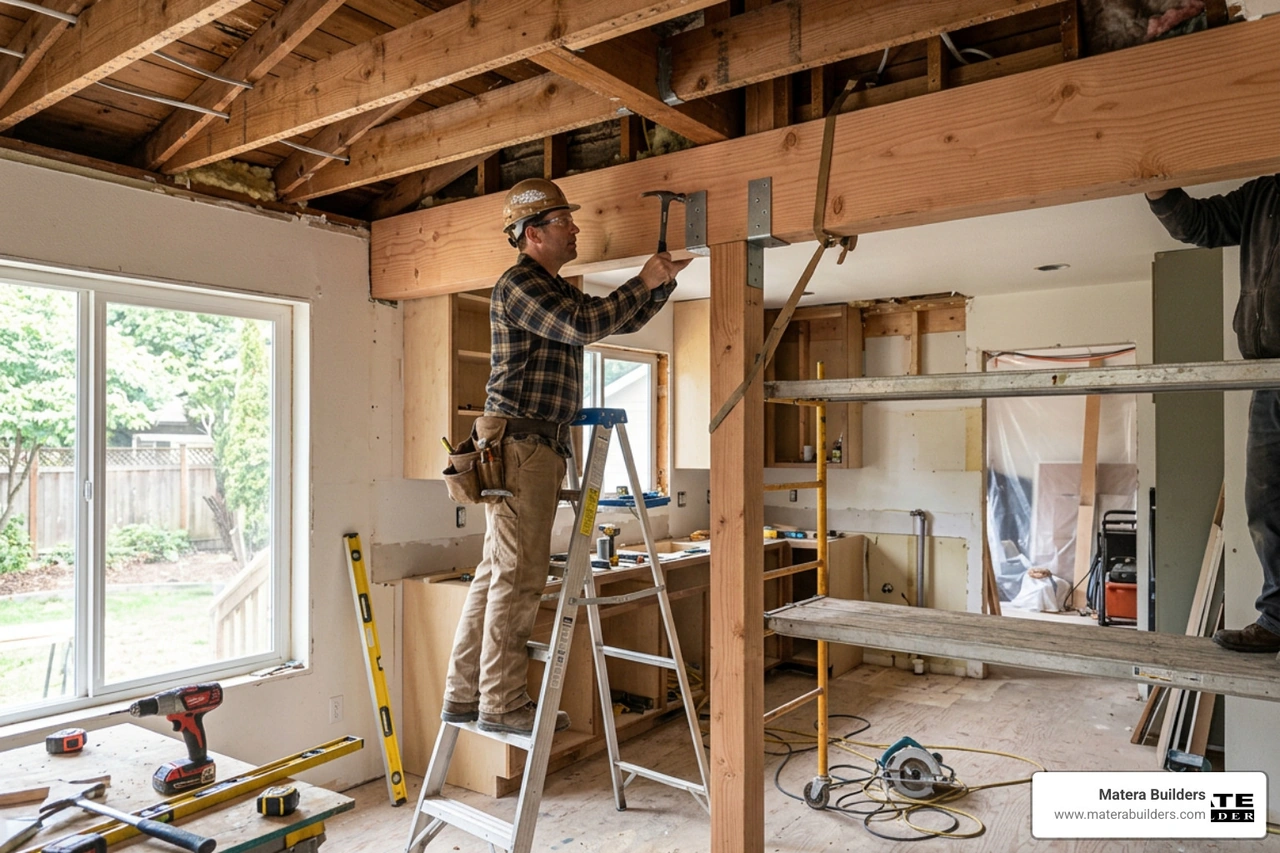
Taking down a wall is more than just a demolition job. It is a major structural change. This is especially true in coastal New Jersey homes where wind loads and moisture require extra attention to structural integrity.
For a complete look at whole-home transformations, read our article on Full House Renovation NJ.
Load-Bearing Walls and Support Beams
Not every wall can come down easily. You must determine if a wall is load-bearing before you touch it. Load-bearing walls support the weight of the floor or roof above them.
If you remove a load-bearing wall, you must install a support beam to carry that weight. This beam can be made of steel or engineered lumber. Sometimes, you can hide this beam inside the ceiling joists for a flush look. Other times, the beam remains exposed as an architectural feature.
Removing any wall in New Jersey requires a local building permit and a structural inspection. Working with professional structural contractors ensures your home remains safe and code-compliant.
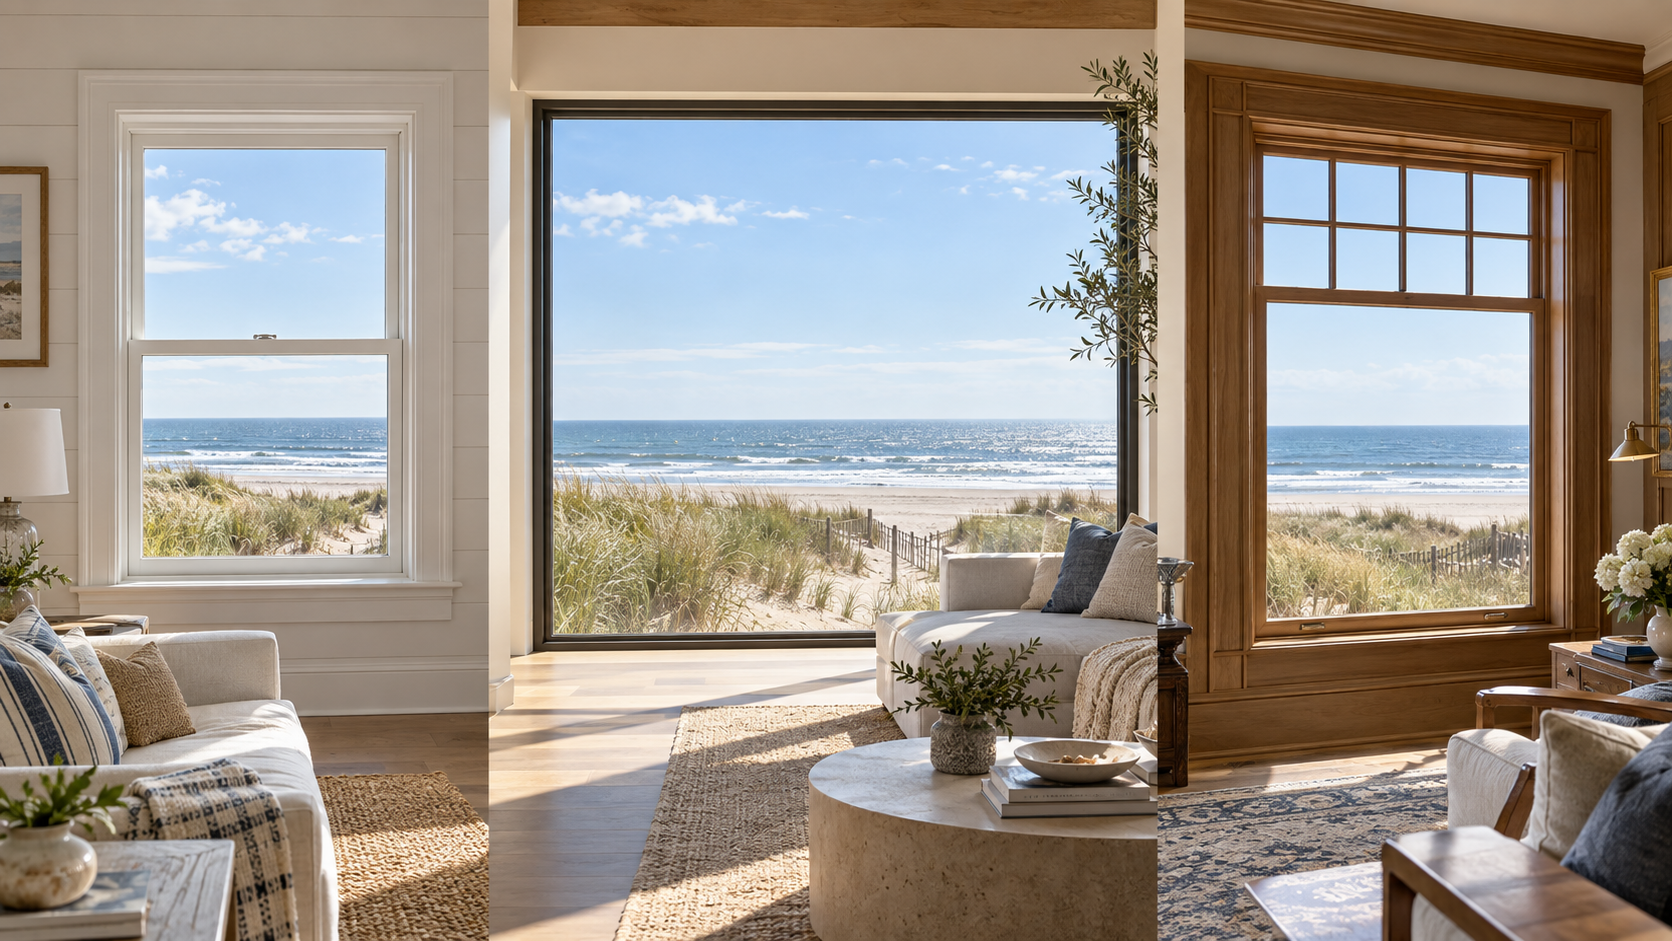
Maximizing Natural Light with Coastal Window Replacement
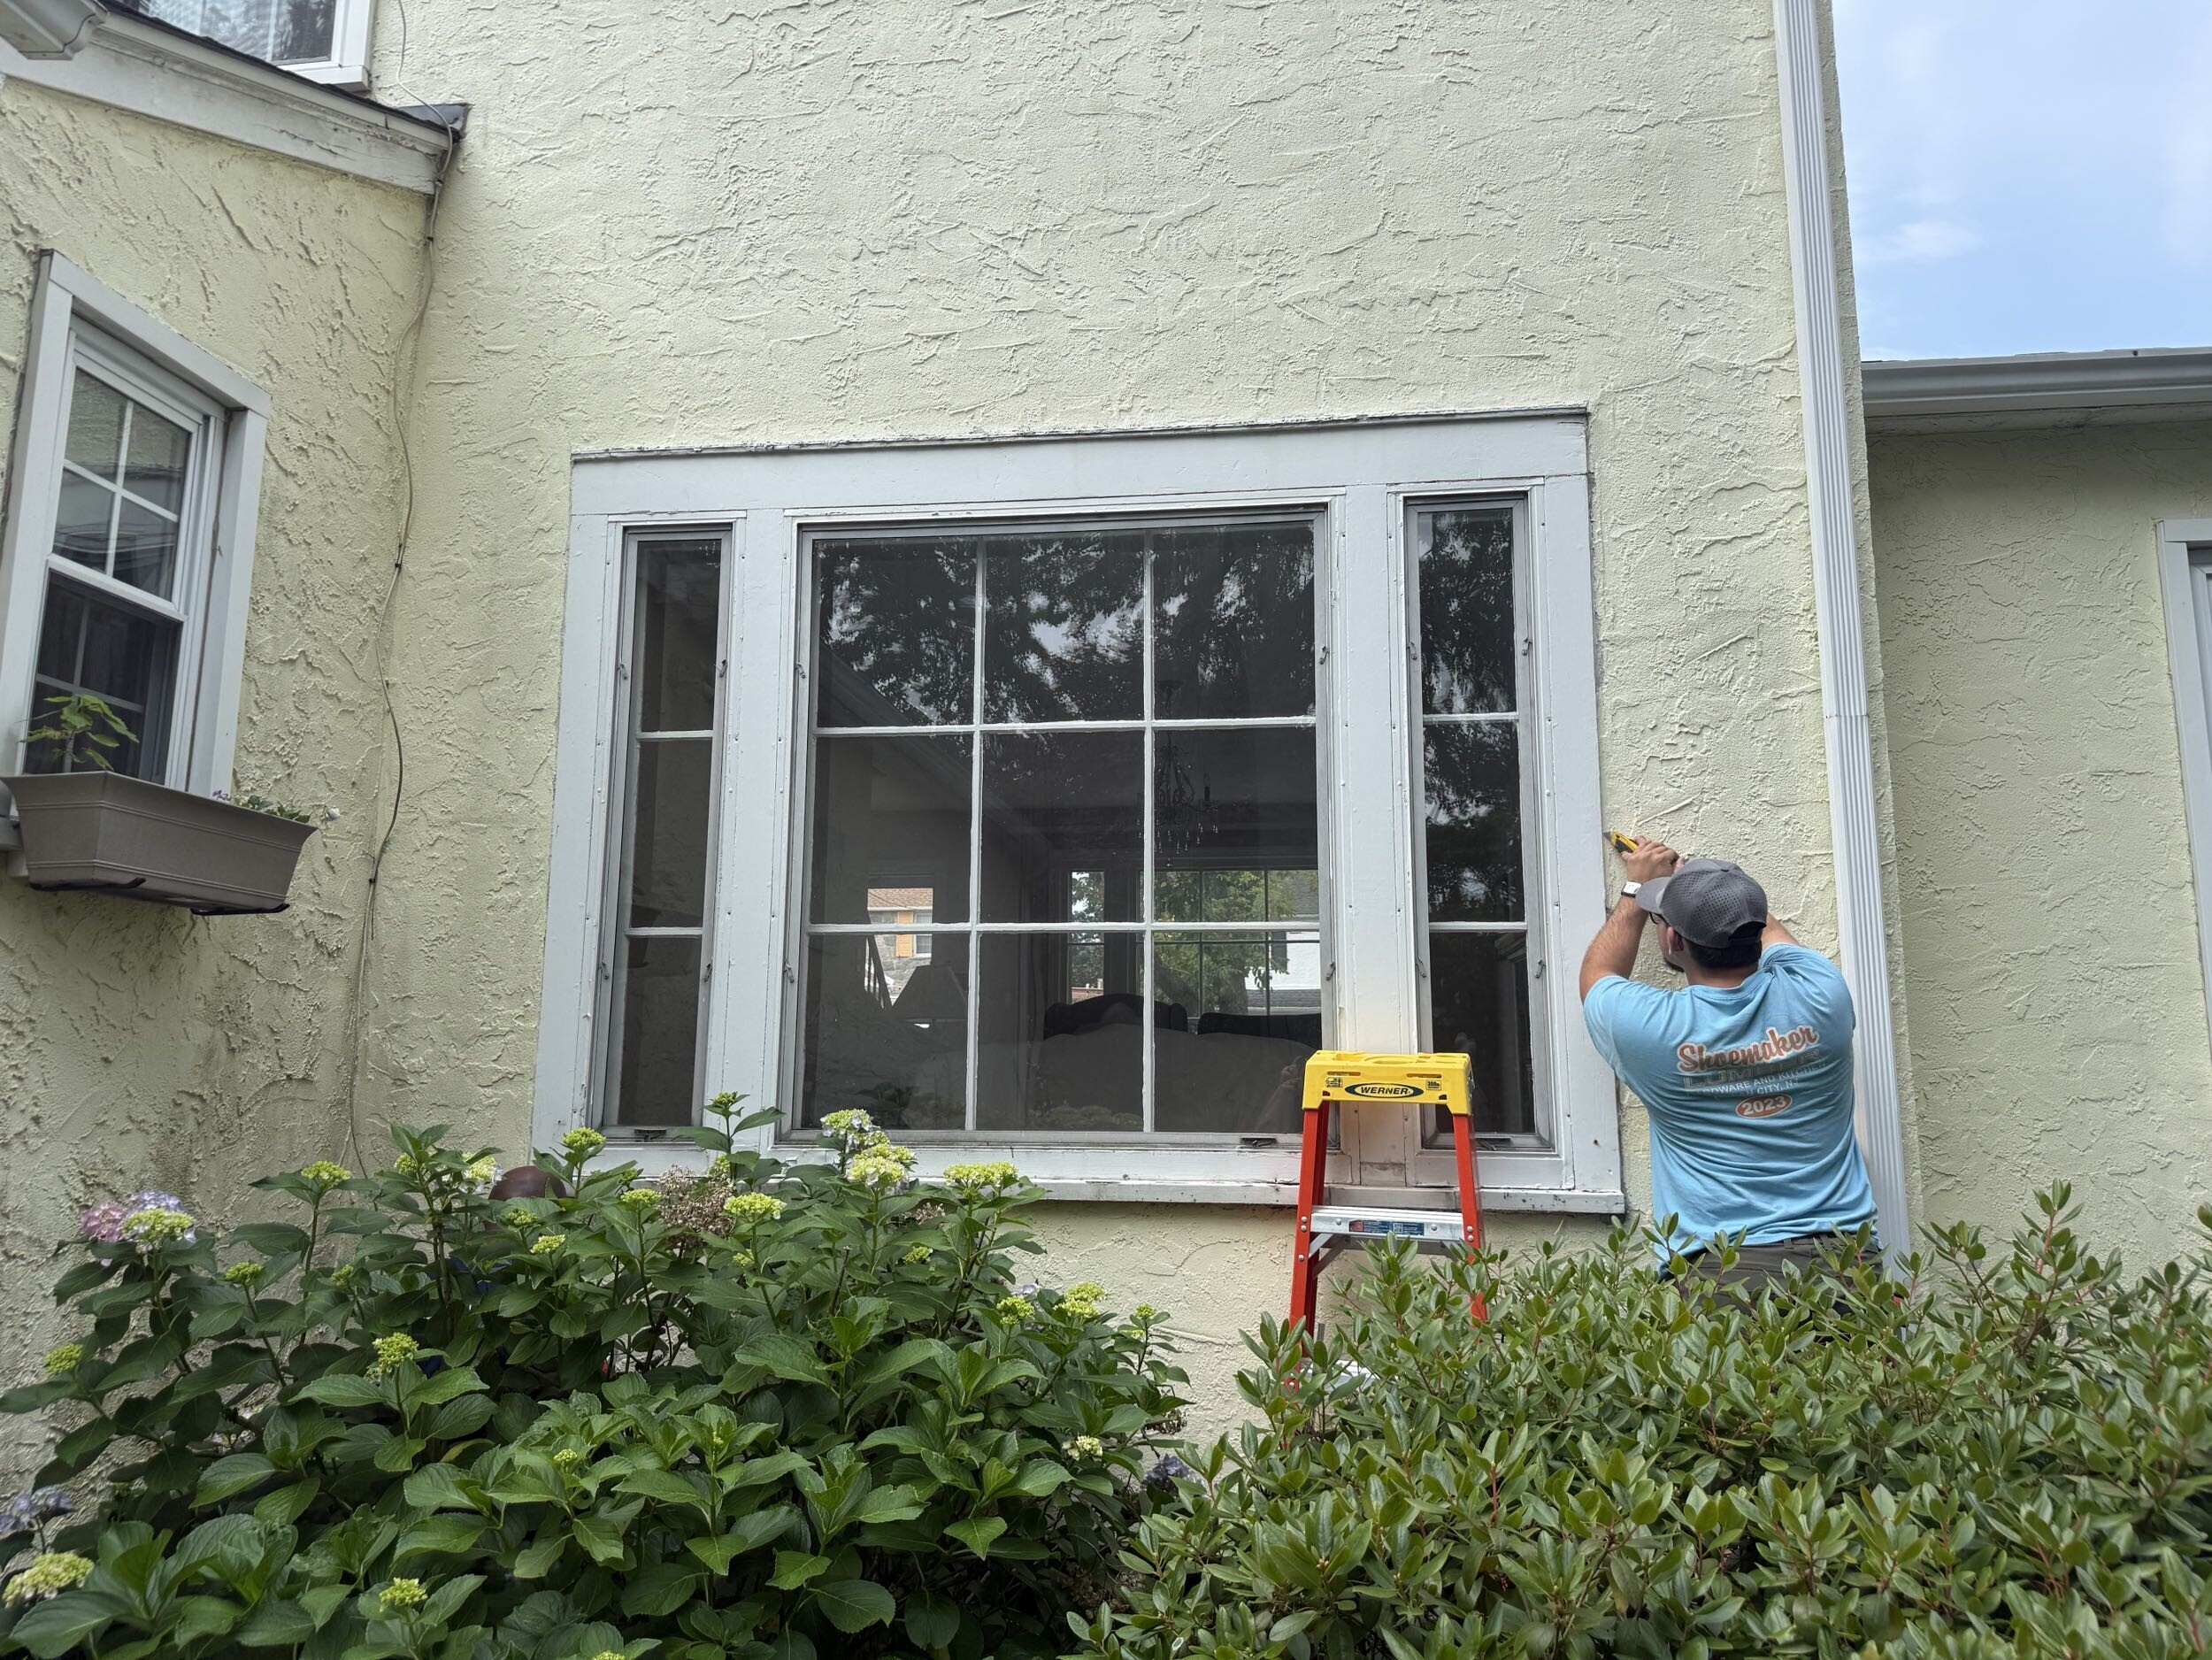
When you open up your floor plan, your windows become much more visible. That means drafty, outdated windows will suddenly be on display from every corner of your great room.
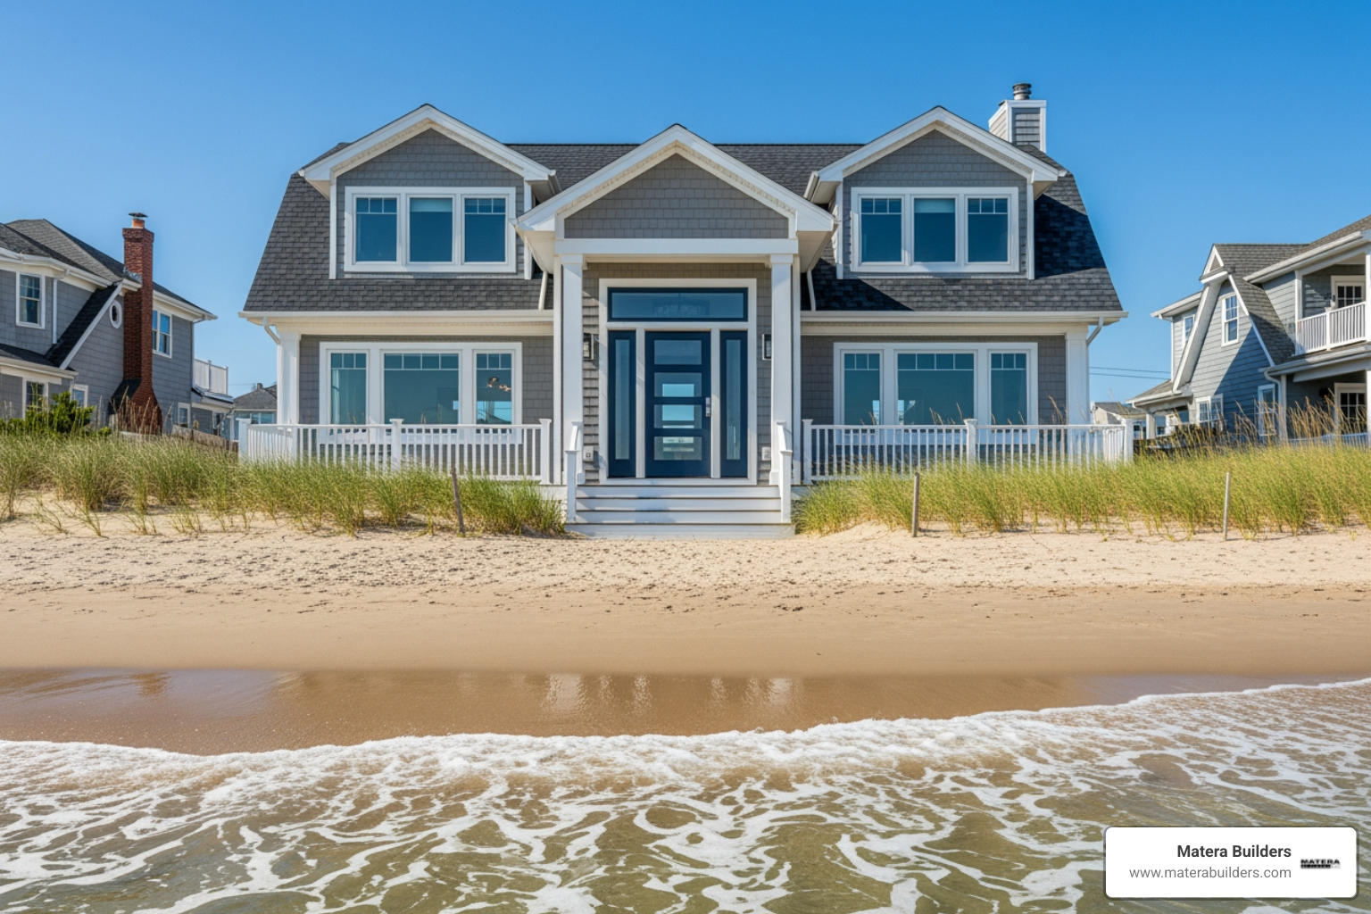
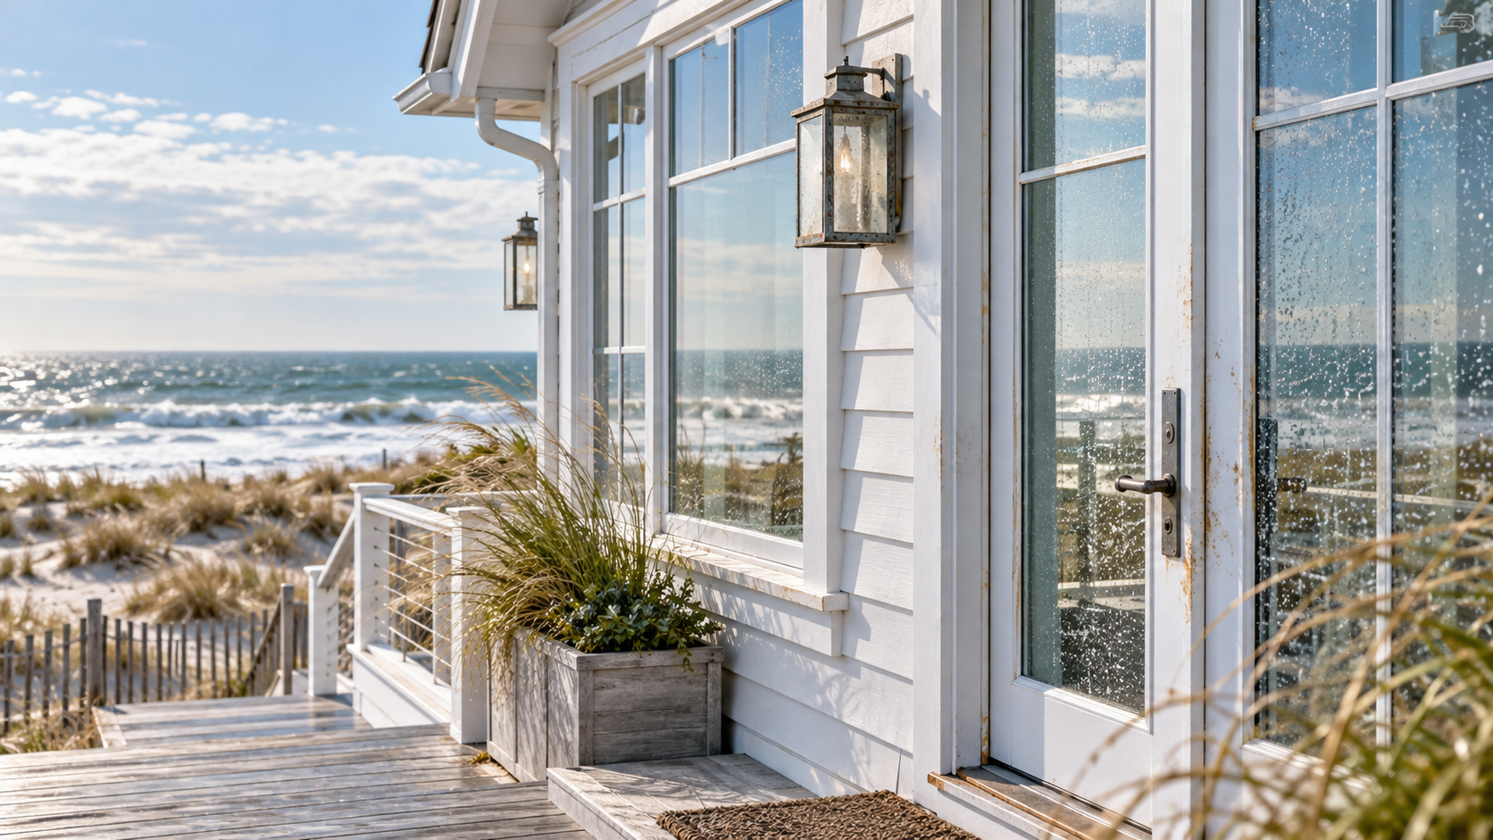
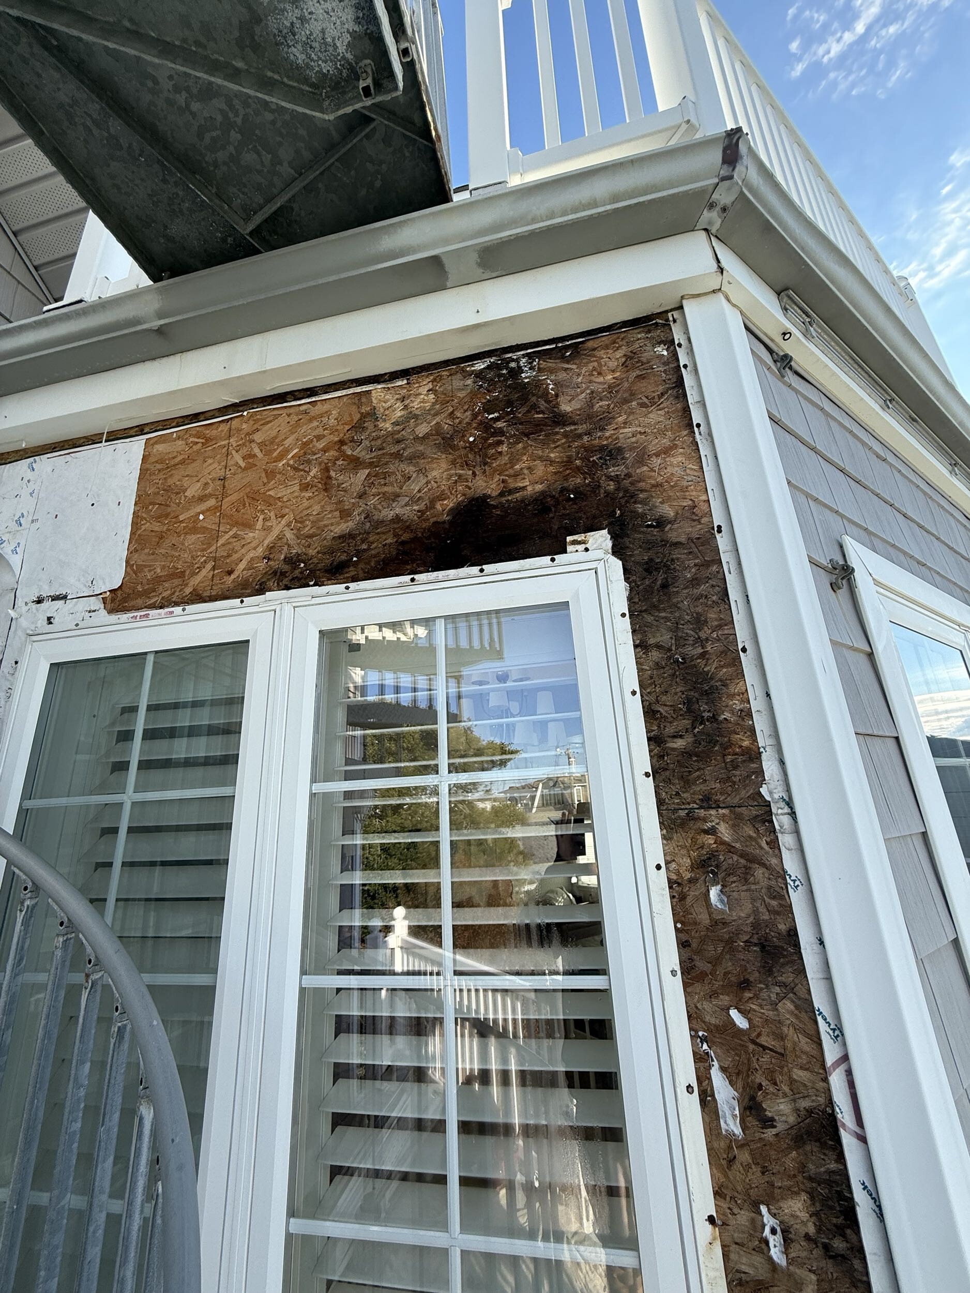
In coastal New Jersey, salt air, high humidity, and coastal winds punish your home exterior. If you have rotting wood frames or drafty glass, your energy bills will skyrocket once your kitchen is open to the living area.
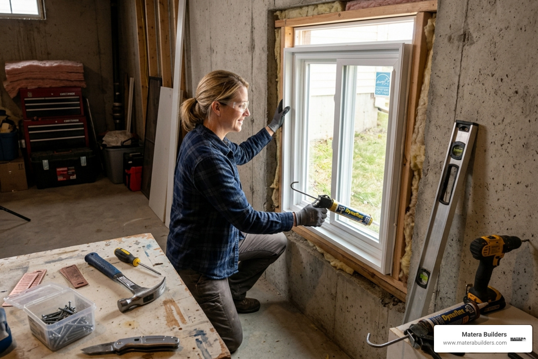
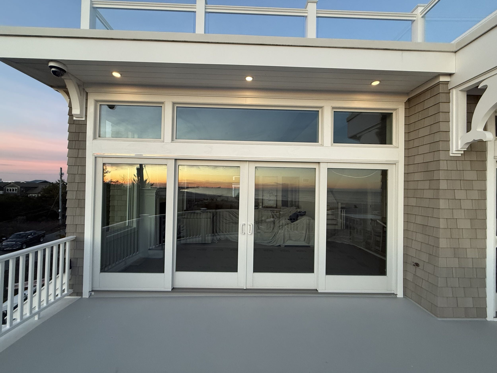
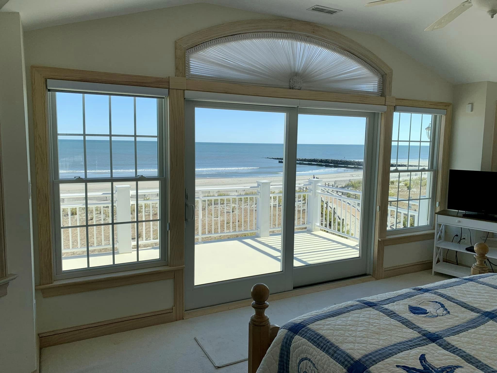
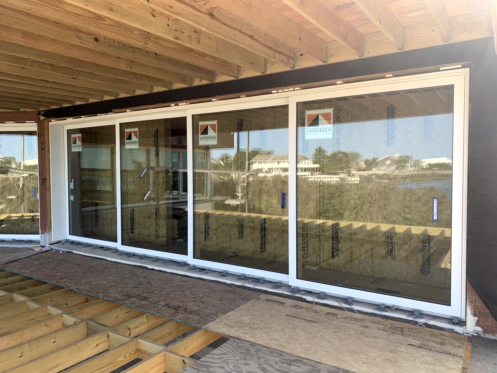
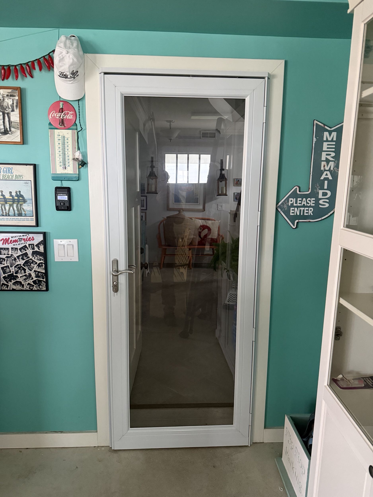
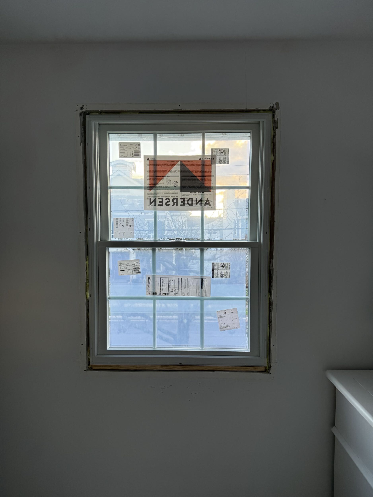
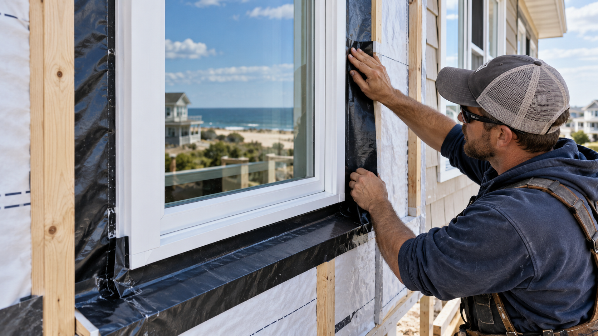
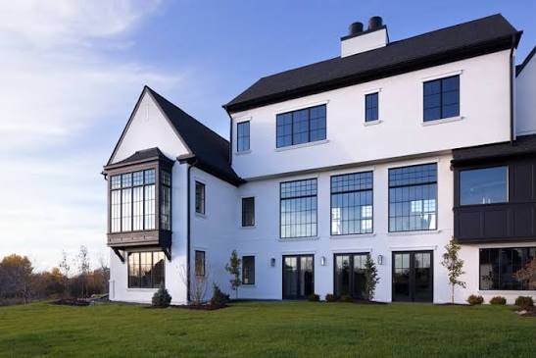
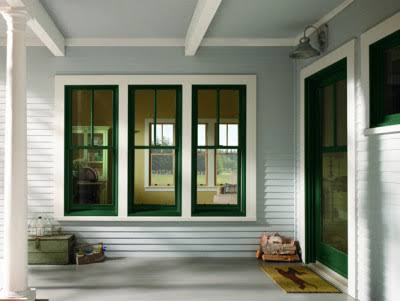
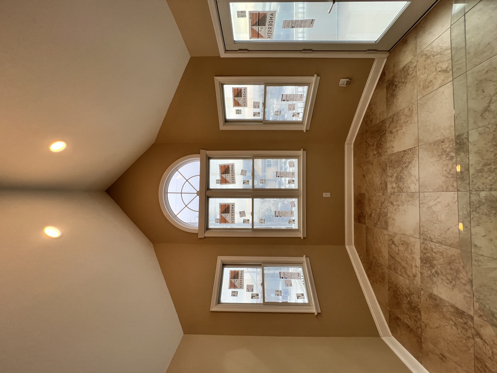
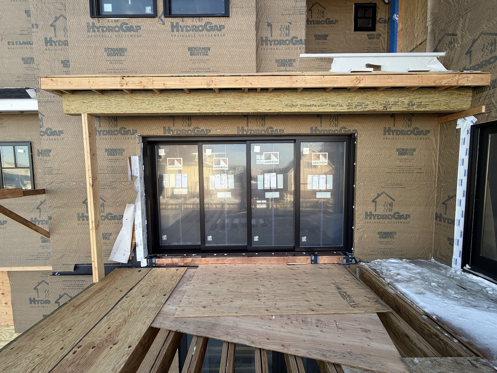
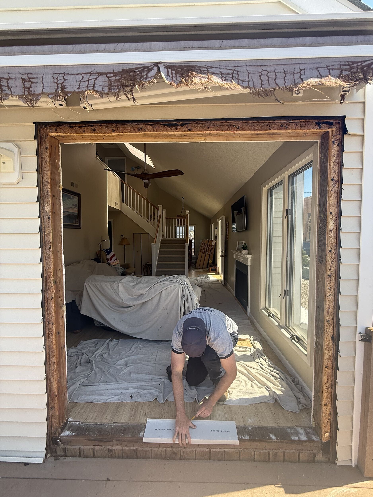
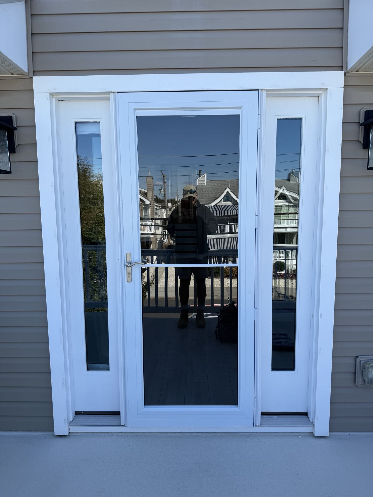
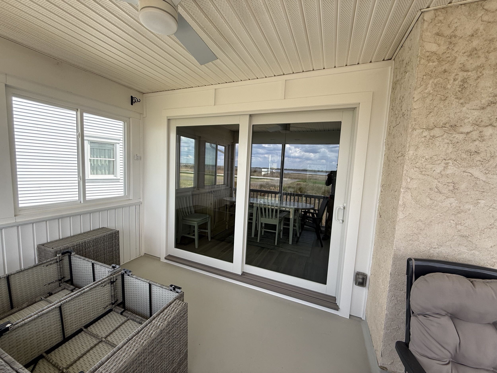
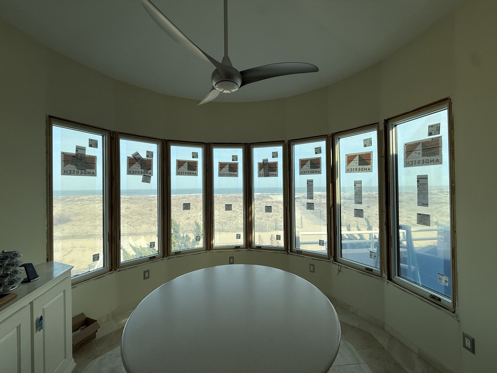
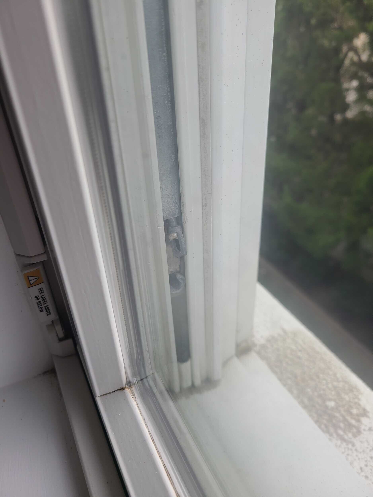
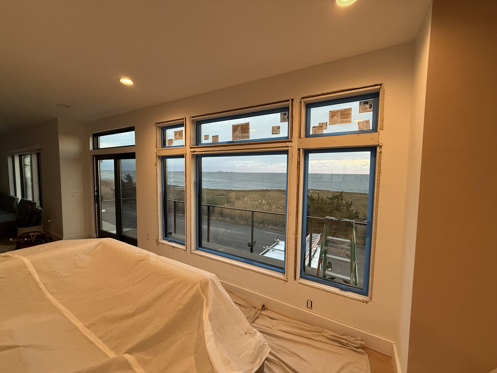
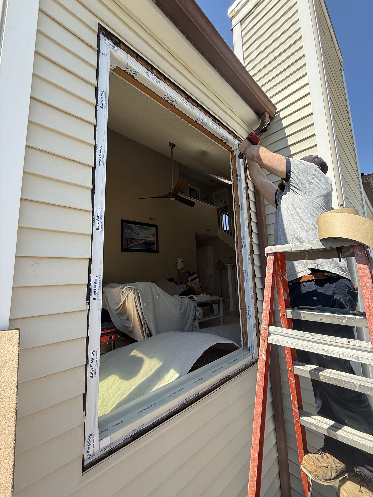
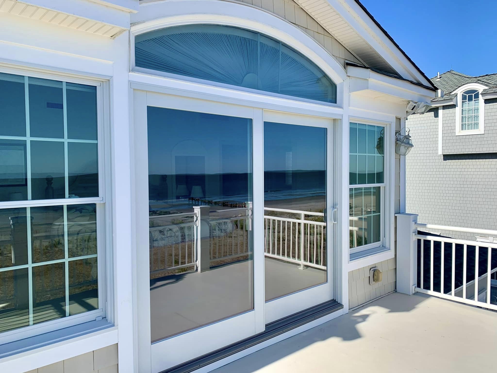
This is where a professional Andersen Windows installation makes a massive difference. We recommend replacing old windows with energy efficient windows made from Fibrex material. Fibrex composite material offers the strength of wood with the low maintenance of vinyl. It does not rot, warp, or corrode in harsh coastal salt air.
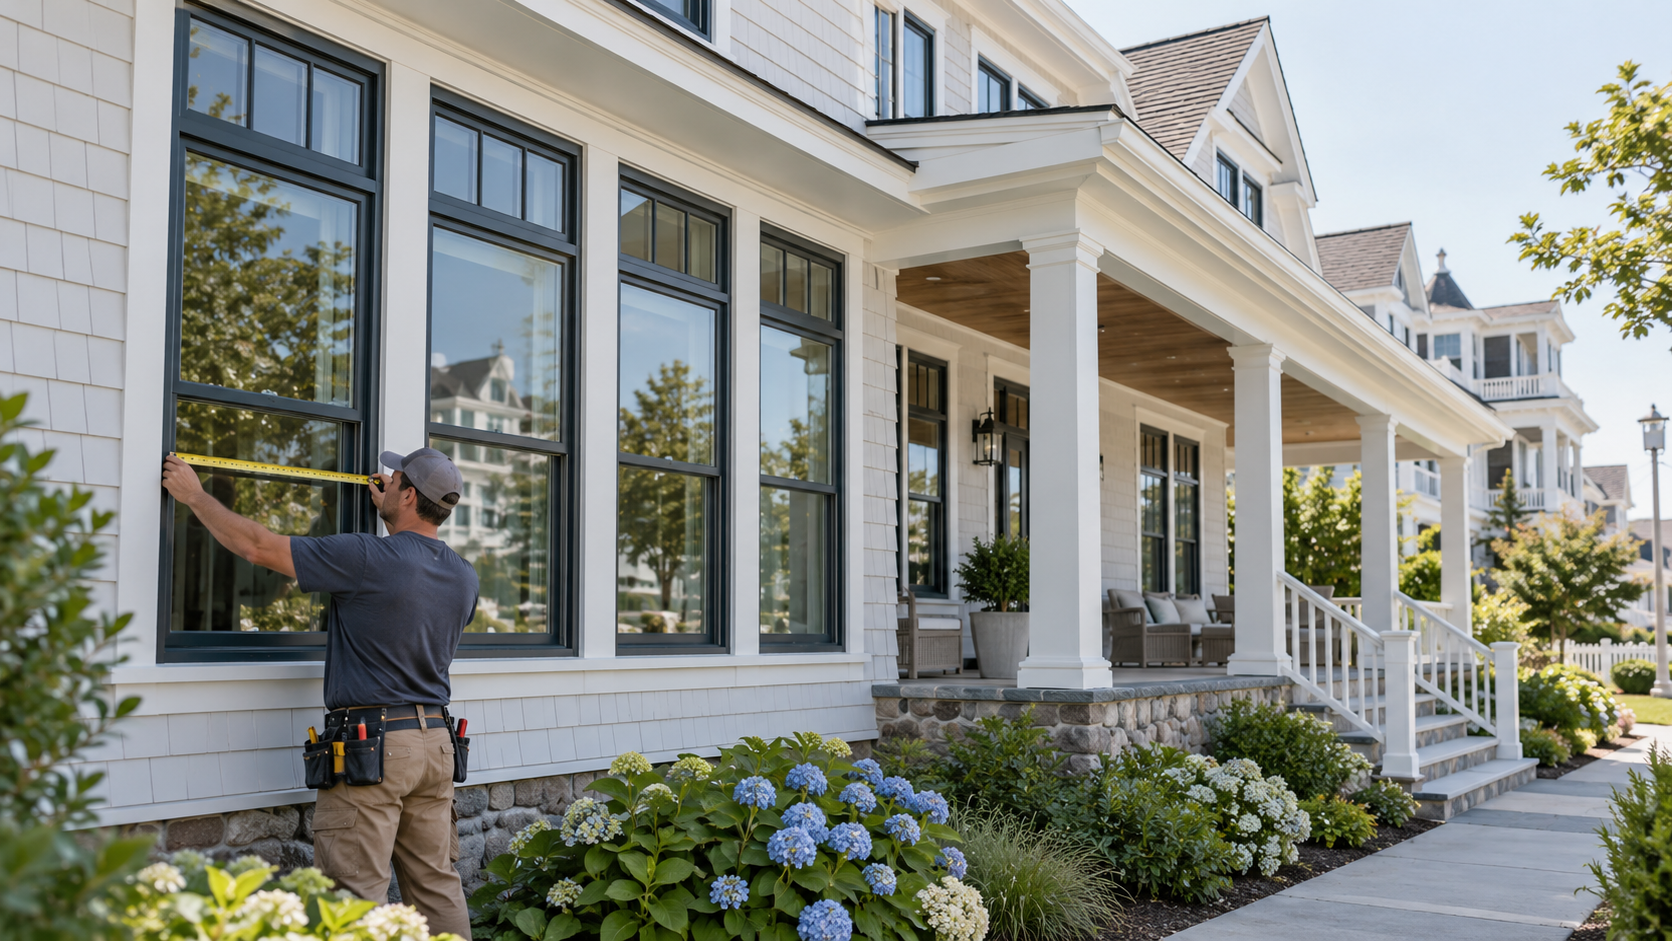
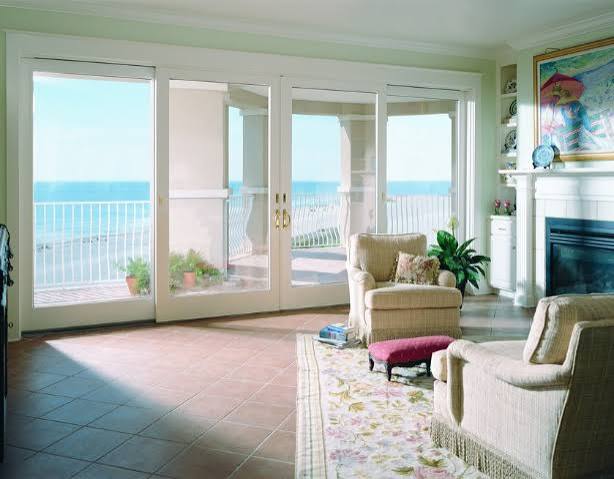
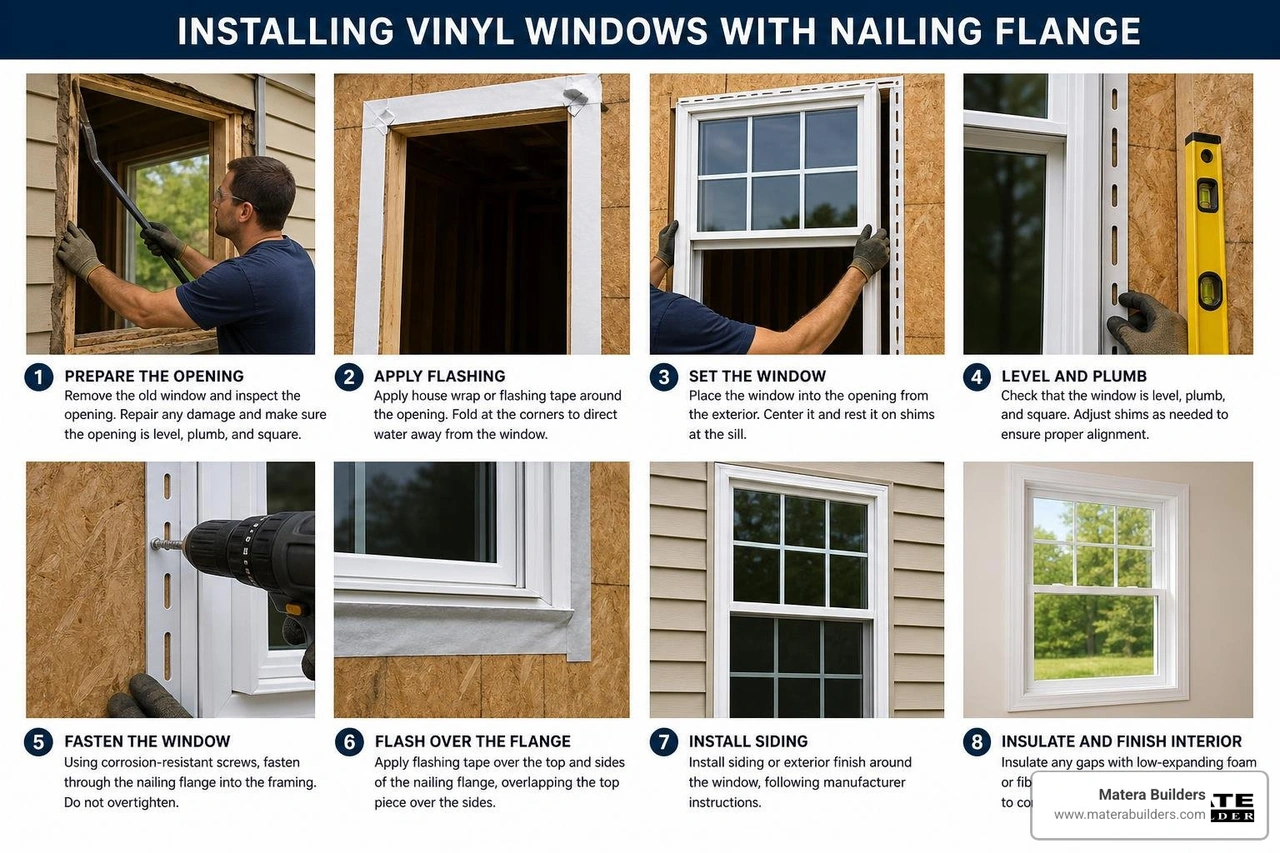
Working with an experienced window replacement contractor for your coastal window replacement ensures your new open kitchen stays warm in the winter and cool in the summer. It also floods your new great room with beautiful, clear natural light.
Design Strategies for Defining Zones Without Walls
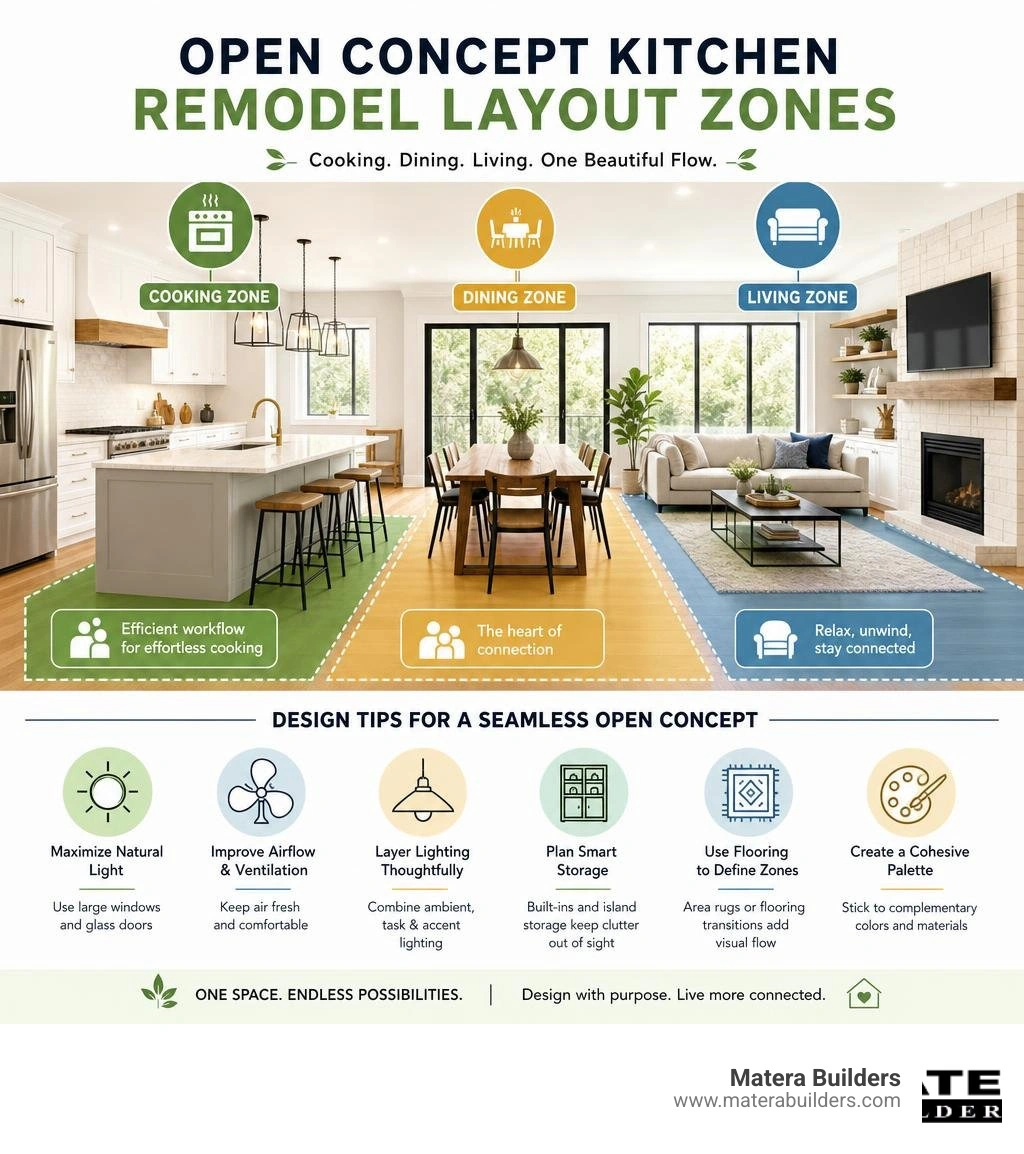
When you remove the walls, you lose the natural boundaries of your rooms. Without a good design plan, your great room can feel like a chaotic gym. You need to define functional zones for cooking, dining, and relaxing without using physical walls.
If you are looking for local design assistance, you can search for Home Remodel Designers Near Me to find experts in your area.
Designing Zones for Your Open Concept Kitchen Remodel
A successful open concept kitchen remodel uses visual cues to separate spaces:
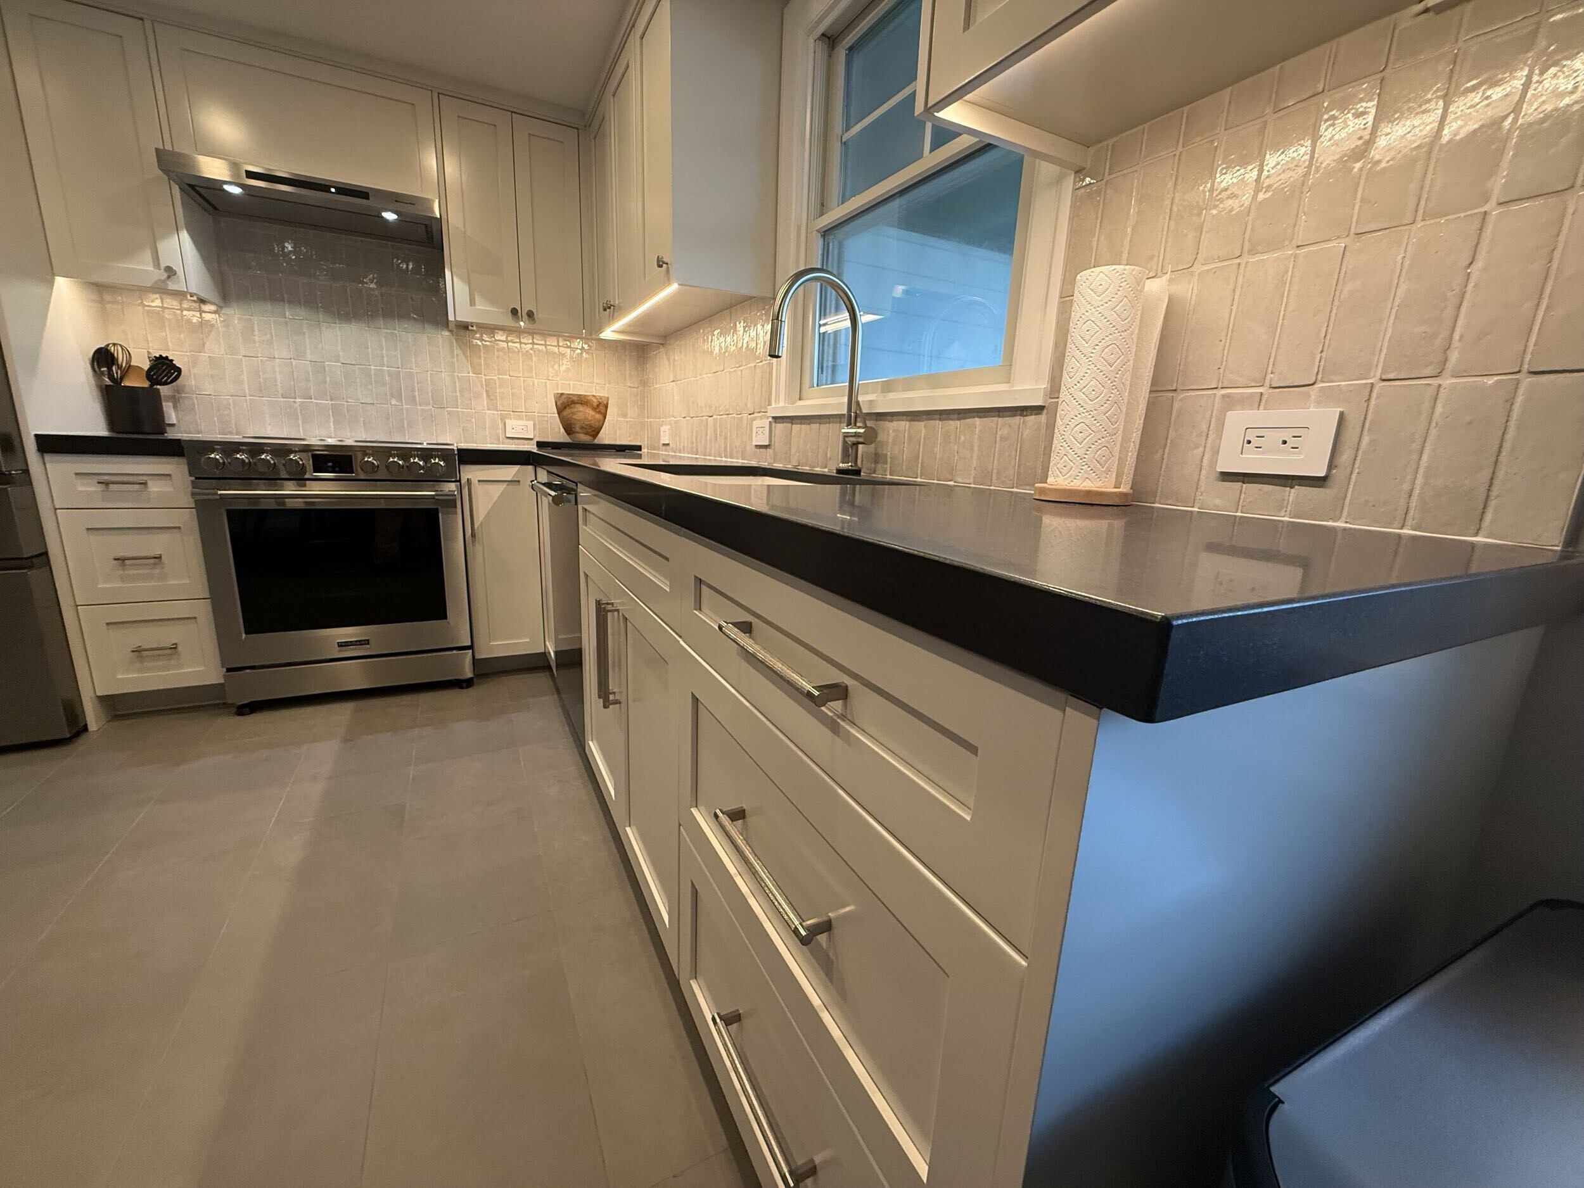
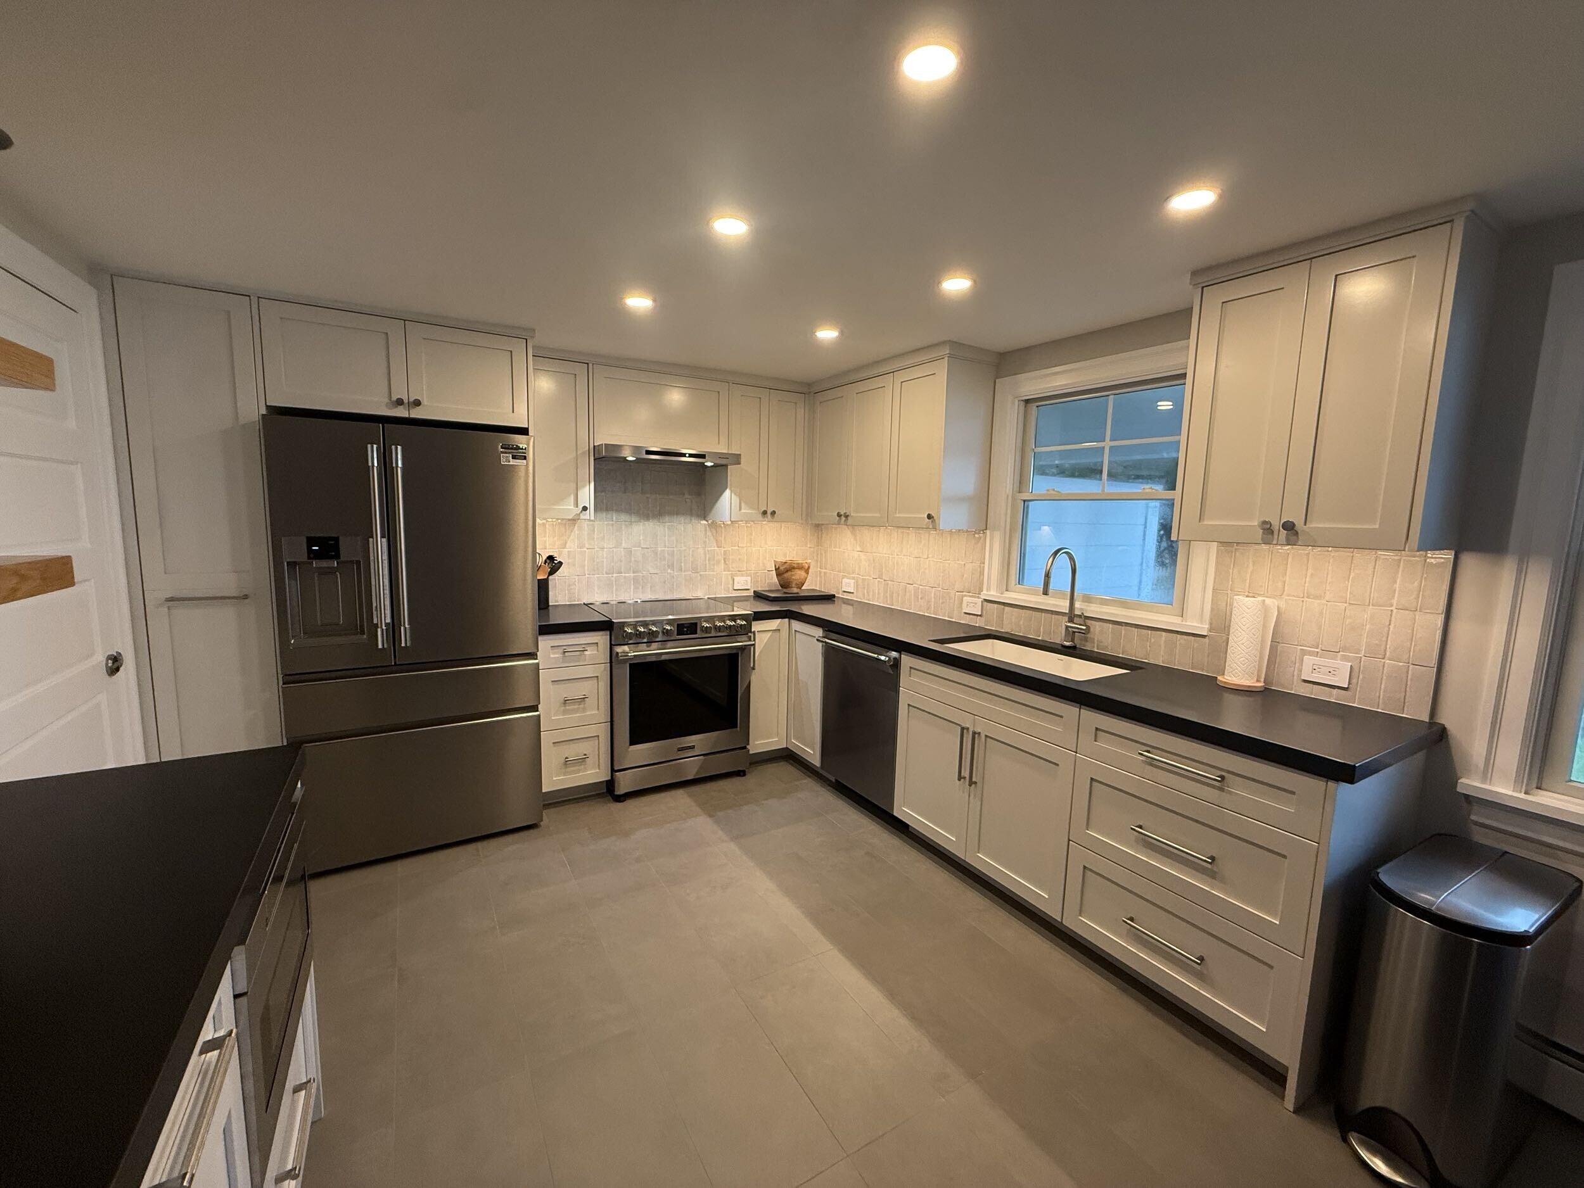
- The Kitchen Island: The island is the ultimate zone divider. It anchors the kitchen, provides prep space, and creates a clear boundary between the cooking area and the living space.
- Furniture Groupings: Arrange your couch and chairs to face away from the kitchen. This creates a cozy, distinct living room zone.
- Area Rugs: Place a large rug in the living area and a different one in the dining area. This visually grounds each space.
- The Work Triangle: Keep your sink, refrigerator, and stove in a tight, functional triangle. This ensures your kitchen remains easy to work in, even when open to the rest of the house.
For more inspiration on local coastal designs, you can browse design portfolios online or visit local showrooms to see how open layouts function in real homes.
Cohesive Materials, Finishes, and Color Palettes
Because your kitchen is now visible from your living room, the design of both spaces must coordinate. You do not want an ultra-modern kitchen clashing with a rustic farmhouse living room.
Use a neutral base color palette across the entire great room. You can then add personality with one or two accent colors in your kitchen backsplash or living room pillows.
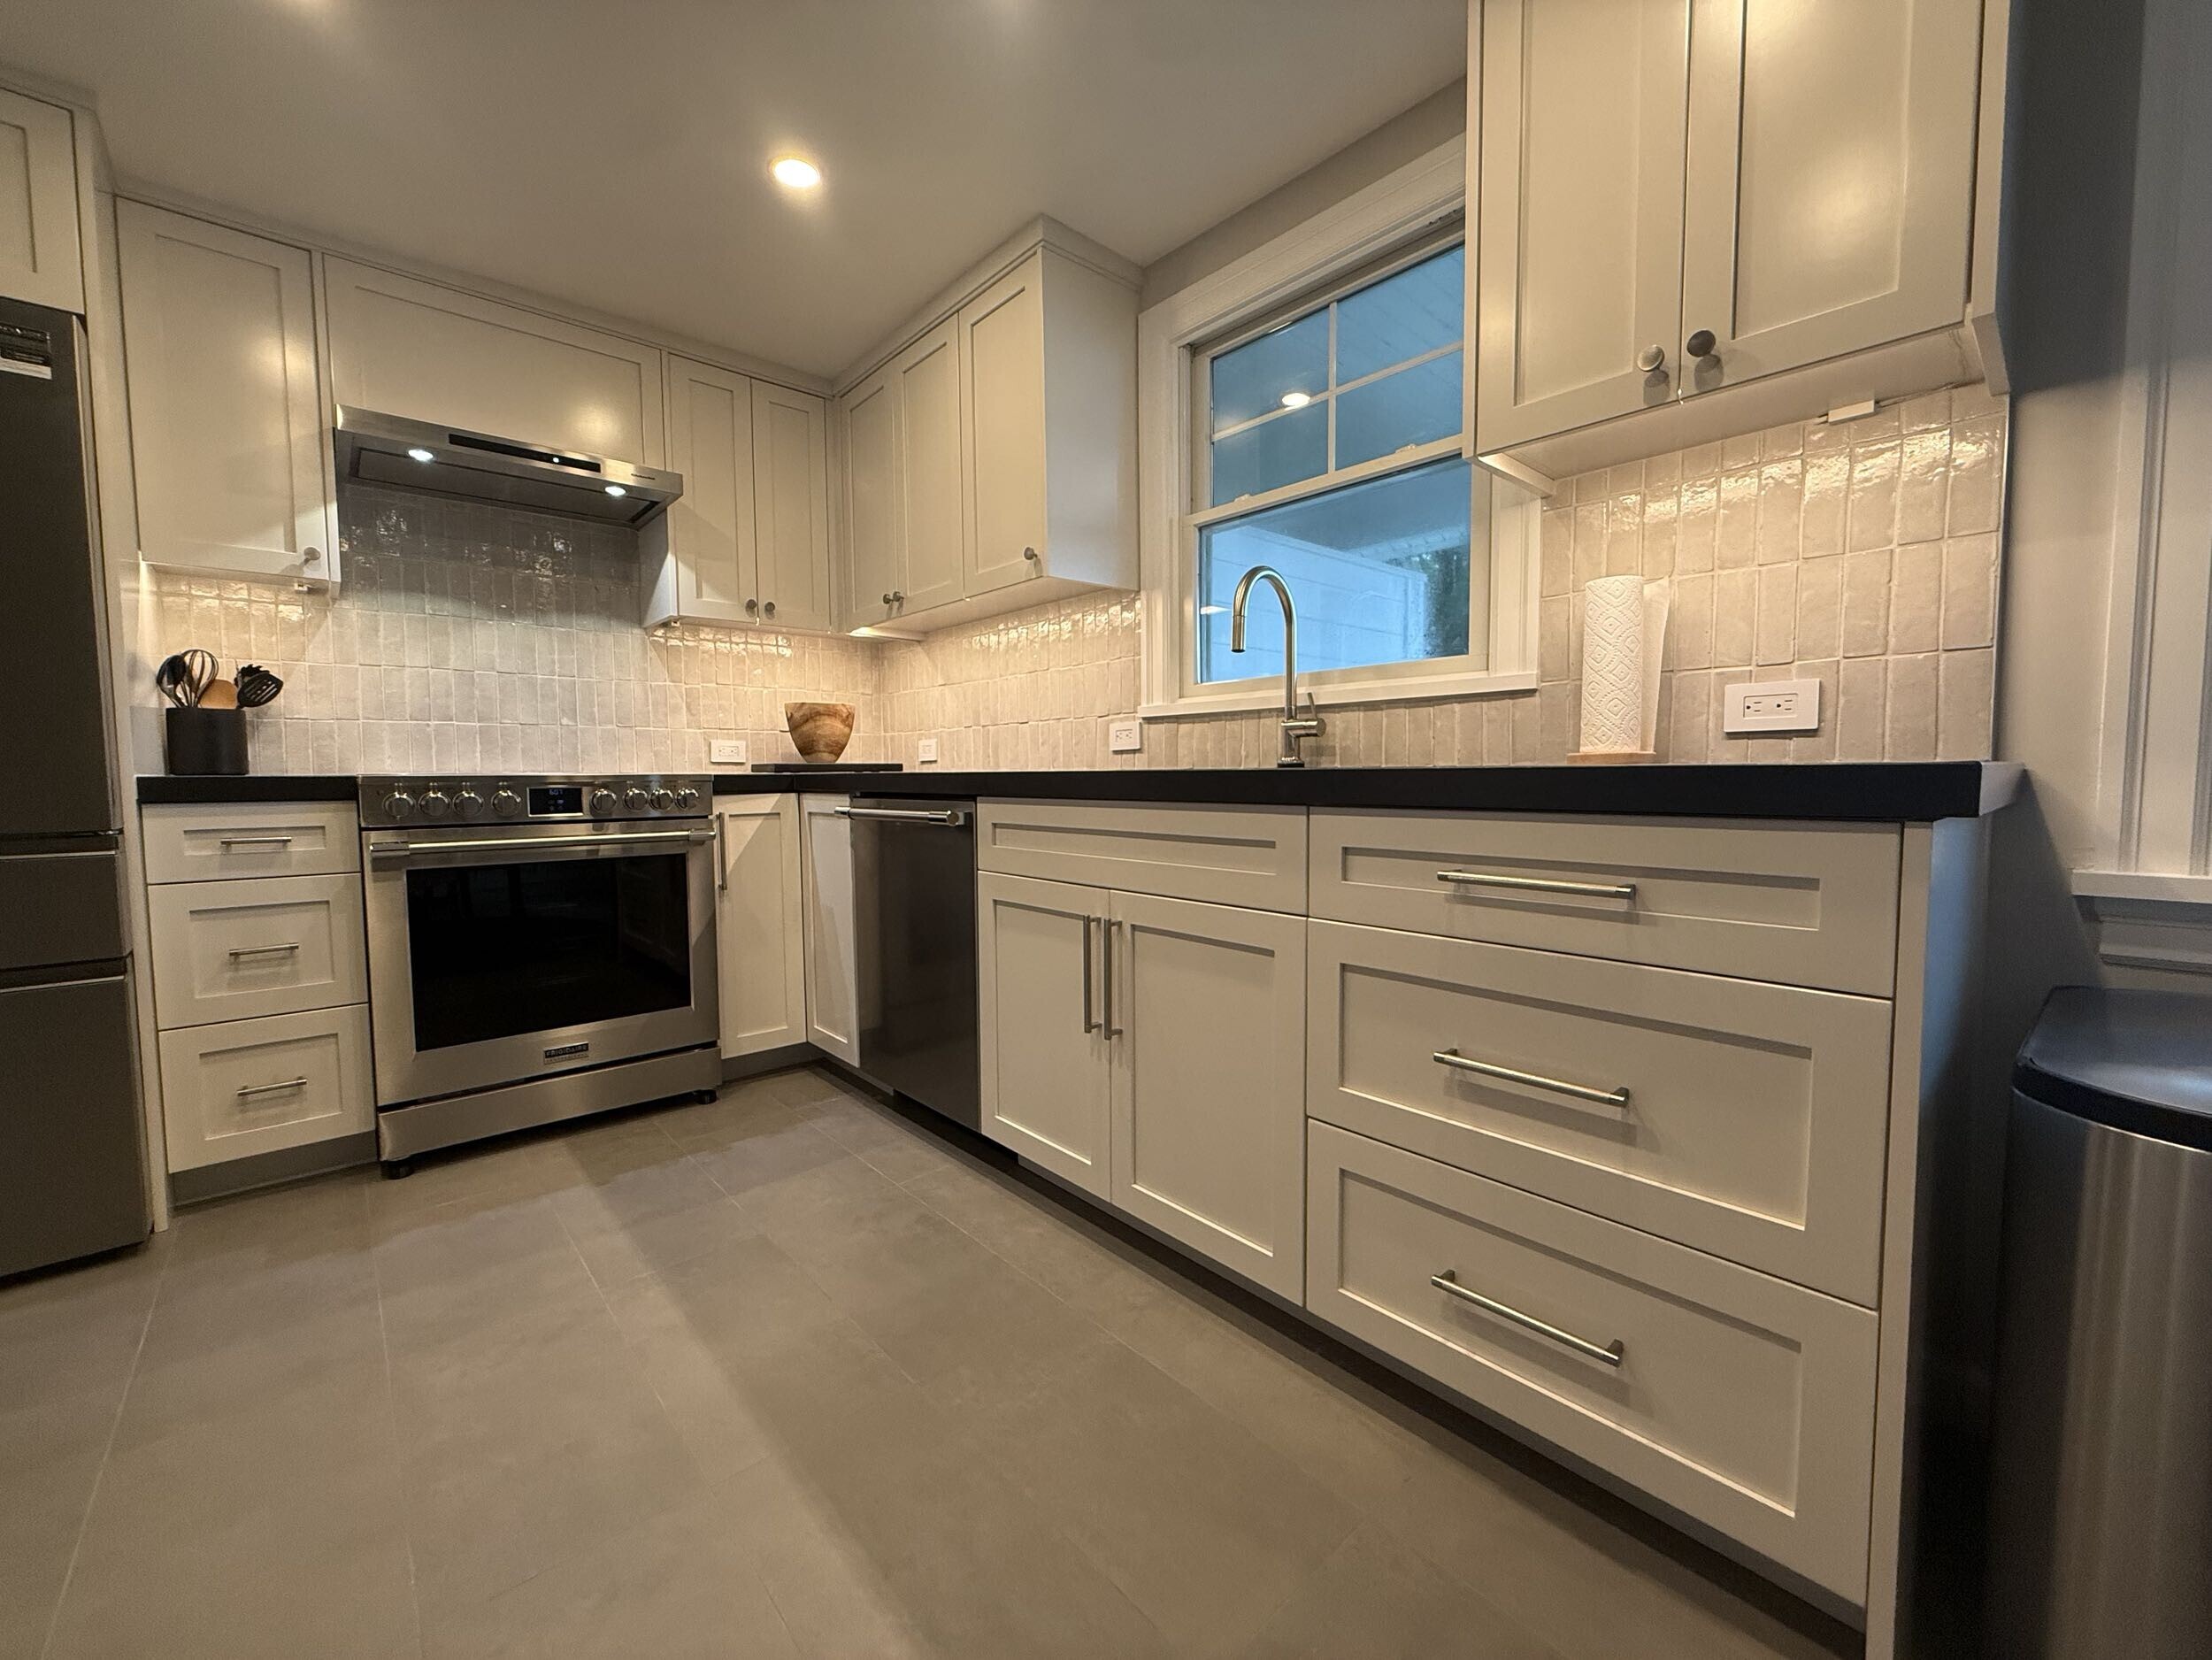
Two-tone cabinetry is a great way to add visual interest. For example, you can use white perimeter cabinets with a dark gray or wood-toned island. This breaks up the visual weight of the cabinets so they do not overwhelm the living area.
If you are on a budget, you can get creative. In this story about IKEA Cabinets and a Brick Chimney Made This Kitchen a Showstopper | Apartment Therapy , a homeowner used modified off-the-shelf cabinets and DIY concrete counters to create a custom look for under $11,000.
For high-end custom cabinetry options in New Jersey, you can also consult with local custom cabinet makers who specialize in coastal-grade materials.
Overcoming the Drawbacks: Storage, Noise, and Ventilation
While open kitchens are beautiful, they do have some practical challenges. You must plan for these drawbacks during the design phase so you do not regret your remodel later.
If you want to learn more about balancing these elements during a larger renovation, read our guide on Complete House Renovation.
Smart Storage Solutions for Open Layouts
When you tear down walls, you lose wall space. That means you lose upper kitchen cabinets. To make up for this lost storage, you have to get smart:
- Floor-to-Ceiling Cabinets: Install a wall of tall pantry cabinets on your remaining solid walls. This maximizes vertical storage.
- Deep Drawer Systems: Use deep drawers instead of lower cabinets with doors. Drawers hold more items and make them easier to reach.
- Appliance Garages: Keep your counters clear by hiding your toaster, blender, and coffee maker inside custom appliance garages.
- Hidden Island Storage: Install cabinets on the living-room side of your island to store items you do not use every day.
Managing Noise, Smells, and Privacy
An open layout means sound and smells travel fast. If you are running the dishwasher or blending a smoothie, it can drown out the TV in the living room.
To manage noise, select quiet appliances with low decibel ratings. Use soft-close hardware on all doors and drawers. You can also add sound-absorbing materials like area rugs, curtains, and upholstered furniture to your living space.
To manage cooking odors and steam, install a high-quality range hood. Look for a hood with a high CFM rating that vents directly to the exterior of your home. A ceiling-recessed hood is a great option for islands because it keeps your sightlines completely clear.
Budget, Timelines, and Semi-Private Alternatives
Understanding your budget and options helps you make the right choice for your lifestyle and your wallet.
Cost Ranges and Project Timelines
The cost of an open concept kitchen remodel in New Jersey varies widely based on the structural work involved:
- Non-load-bearing wall removal: For a simple partition wall with basic finishing, the typical cost range is $15,000 to $25,000, with an average construction timeline of 2 to 4 weeks.
- Load-bearing wall removal with a support beam: For engineering, permits, and beam installation, the typical cost range is $25,000 to $50,000, with an average construction timeline of 4 to 6 weeks.
- Full open concept kitchen remodel: For wall removal, new cabinets, countertops, lighting, and flooring, the typical cost range is $60,000 to $120,000+, with an average construction timeline of 6 to 12 weeks.
If you are planning exterior upgrades alongside your interior work, read our resource on External House Renovation.
Semi-Private and Half-Wall Solutions
If a fully open layout feels too exposed, you can opt for a semi-private solution.
A half-wall with a countertop overhang is a fantastic compromise. It opens up the sightlines at eye level but keeps your lower kitchen counters hidden from the living room. It also provides a natural spot for bar stools.
You can also use glass partition panels or a peninsula layout to keep the kitchen separate while still letting light pass through.
Frequently Asked Questions about Open Kitchens
Are open-concept kitchens still in style?
Yes. Open-concept kitchens remain one of the most requested features in home remodeling. While some homeowners are reintroducing partial walls for acoustic privacy, the desire for light and connection means open plans are here to stay.
Do open kitchens reduce storage space?
They can if you do not plan ahead. However, using tall pantry cabinets, deep drawer systems, and large islands with built-in storage can easily make up for the loss of upper wall cabinets.
Does an open-concept layout work in every home?
Not always. Homes with very small square footage, severe structural constraints, or homeowners who prefer quiet, private spaces may be better suited for a traditional closed or semi-private layout.
Conclusion
An open concept kitchen remodel is a powerful way to transform your home. It brings in natural light, improves traffic flow, and makes your living space feel much larger.
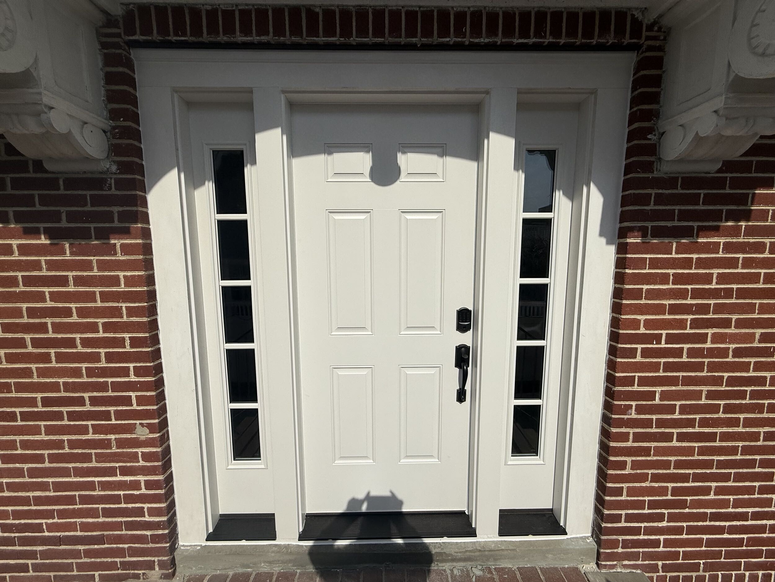
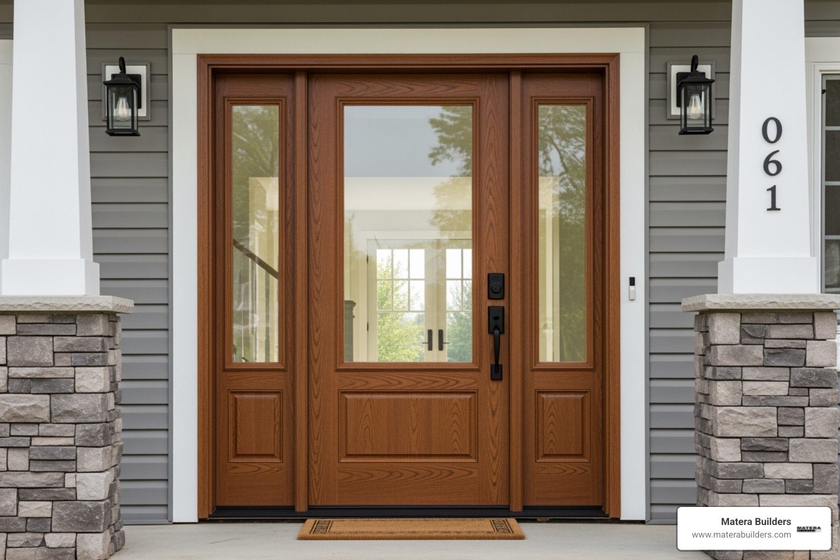
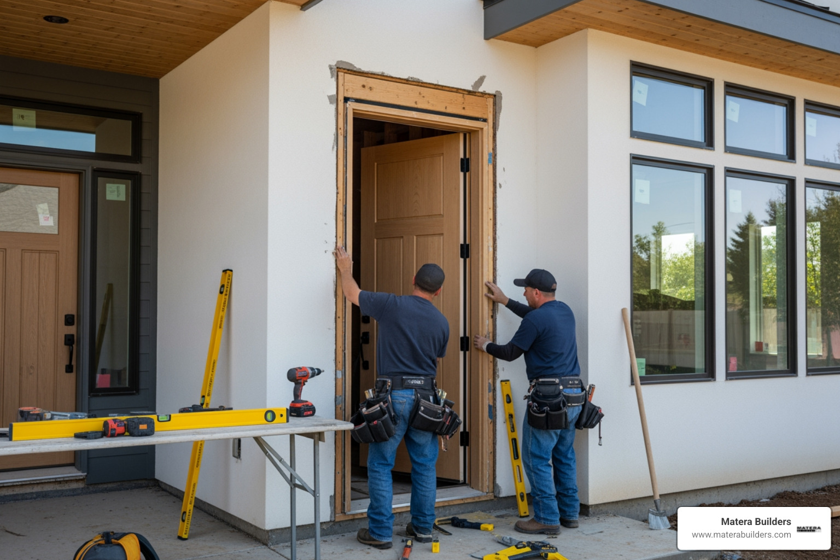
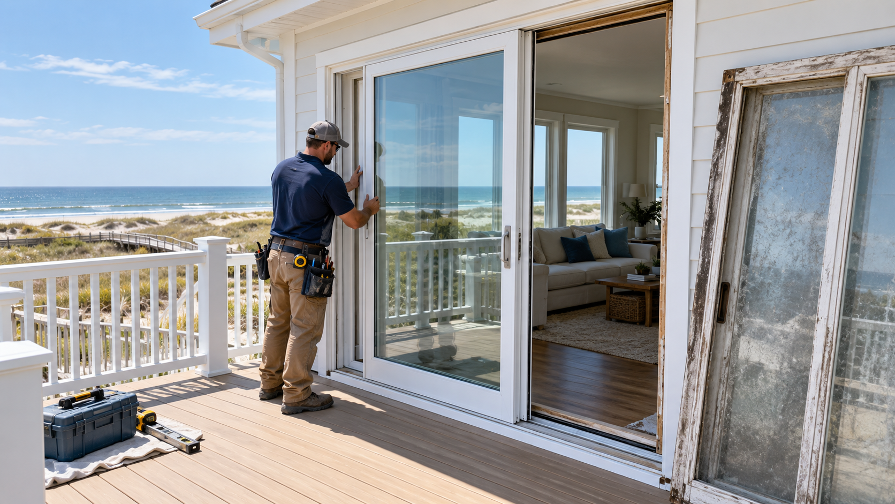
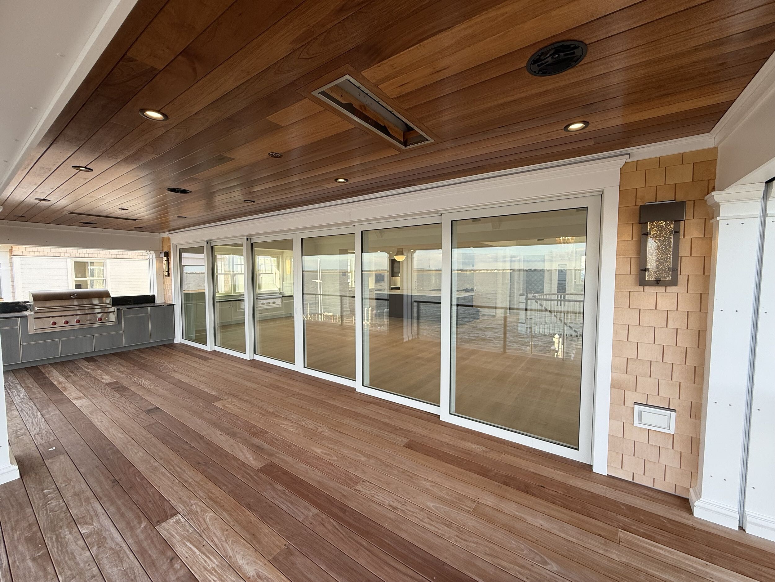
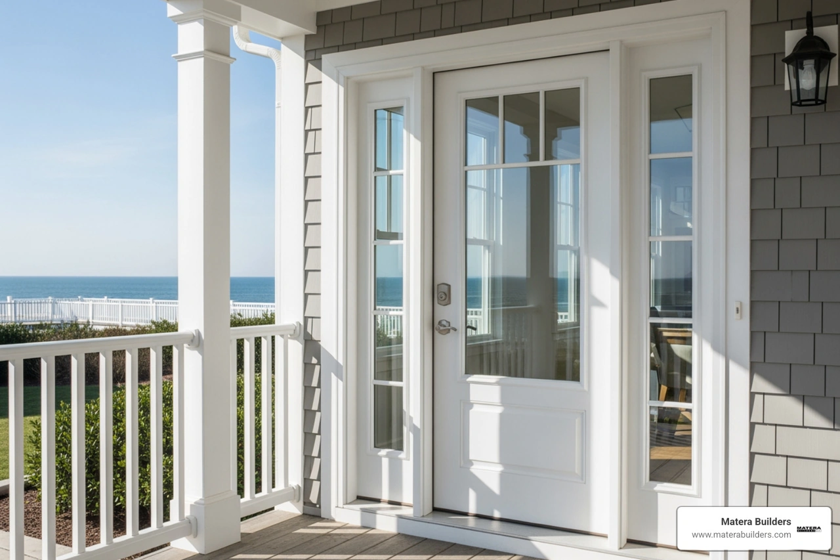
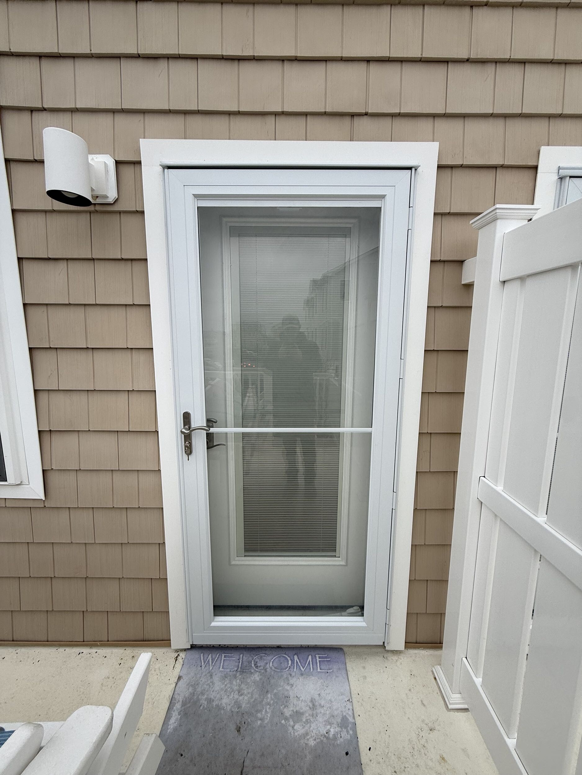
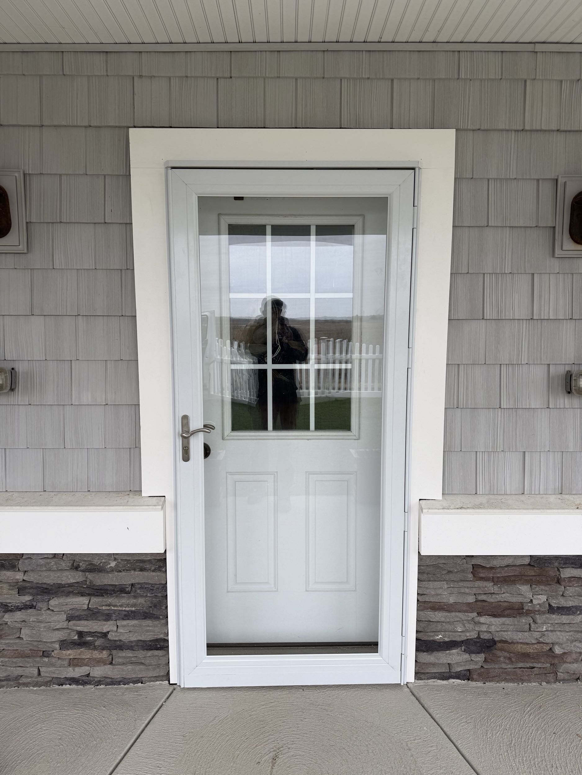
To make the most of your new open space, do not forget the exterior of your home. Upgrading to a new Andersen Doors replacement or installing high-performance energy efficient windows will protect your home from harsh coastal New Jersey weather while flooding your new kitchen with light.
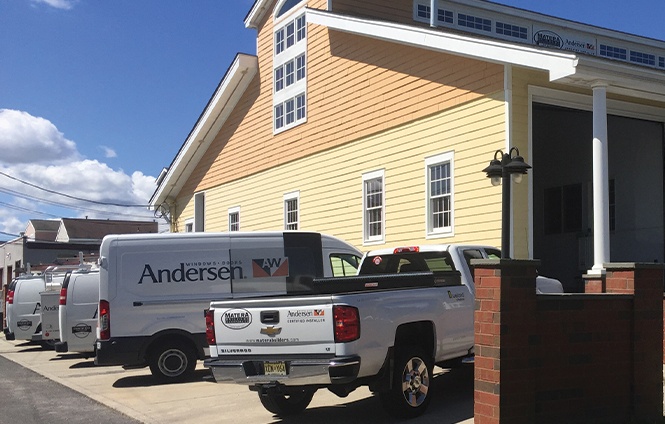
At Matera Builders, we've brought certified craftsmanship and trust to every project since 1988. If you are ready to discuss your kitchen and window remodeling goals, contact Mike Werner and the Matera Builders team today for a professional consultation. Explore our Kitchen and Bath Renovations page to get started.



.jpg)
.jpg)